B2B Supply | OEM / ODM | Project Supply
Bioclimatic Pergola
Manufacturer
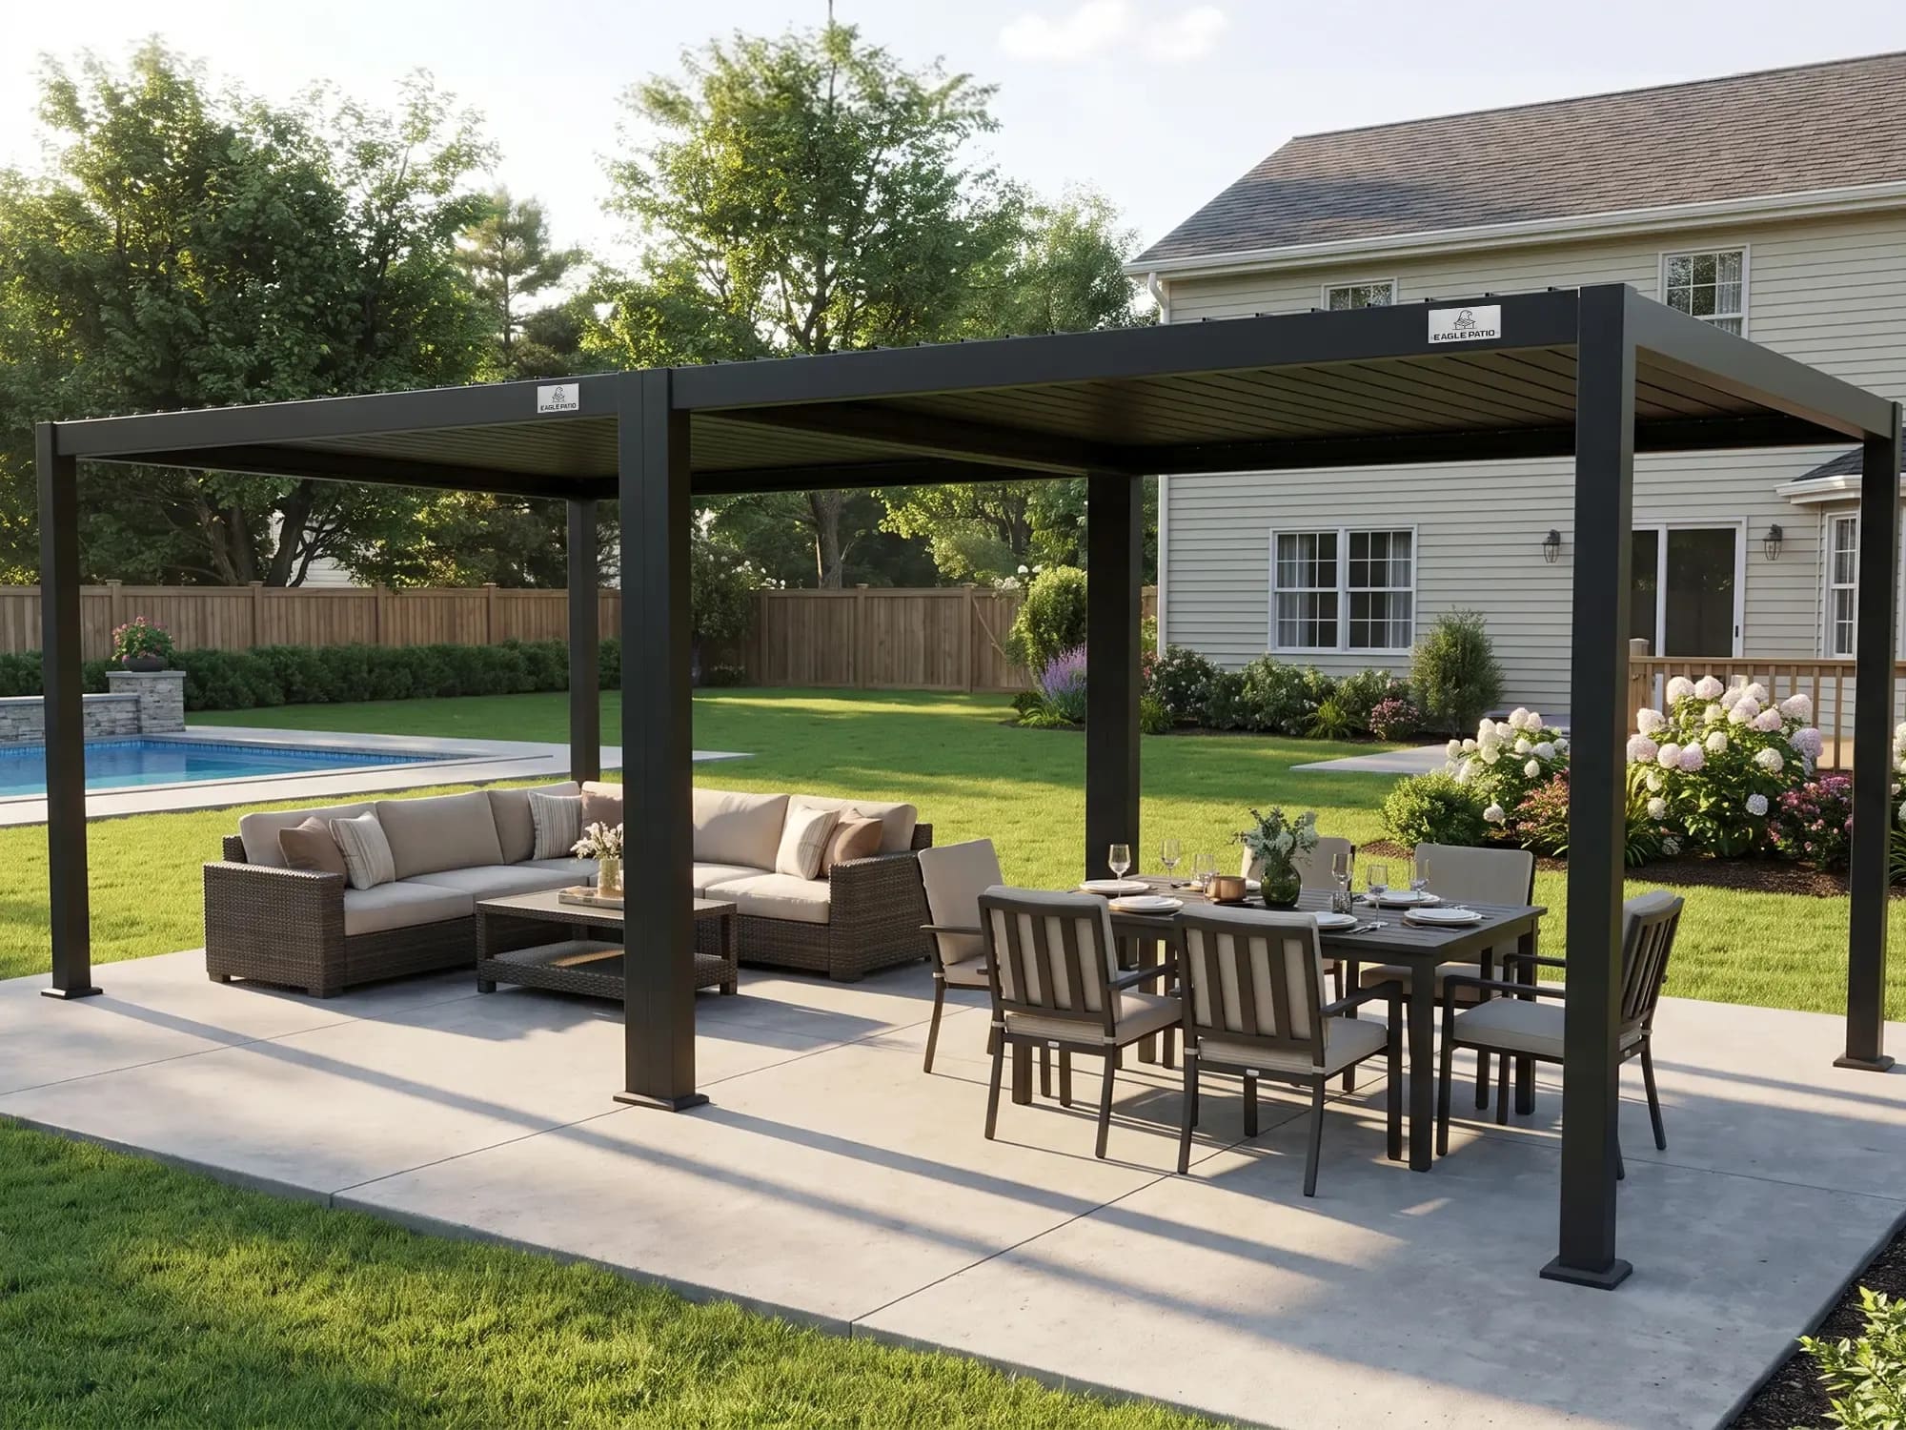
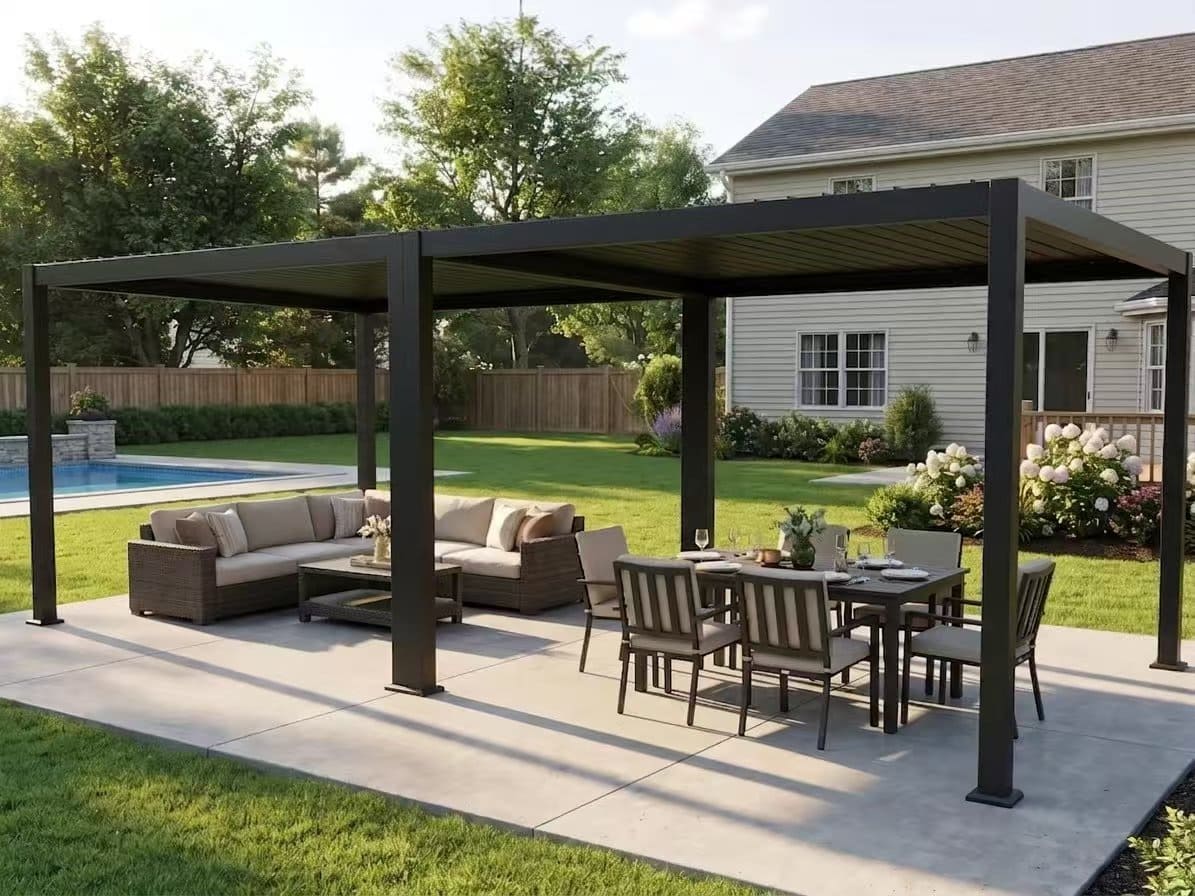
Adjustable aluminum louver roof systems with manual or motorized operation, integrated drainage, selected LED configurations and project options including glass and ZIP screens.
Louver Roof Operation
Control sunlight, shade and ventilation.
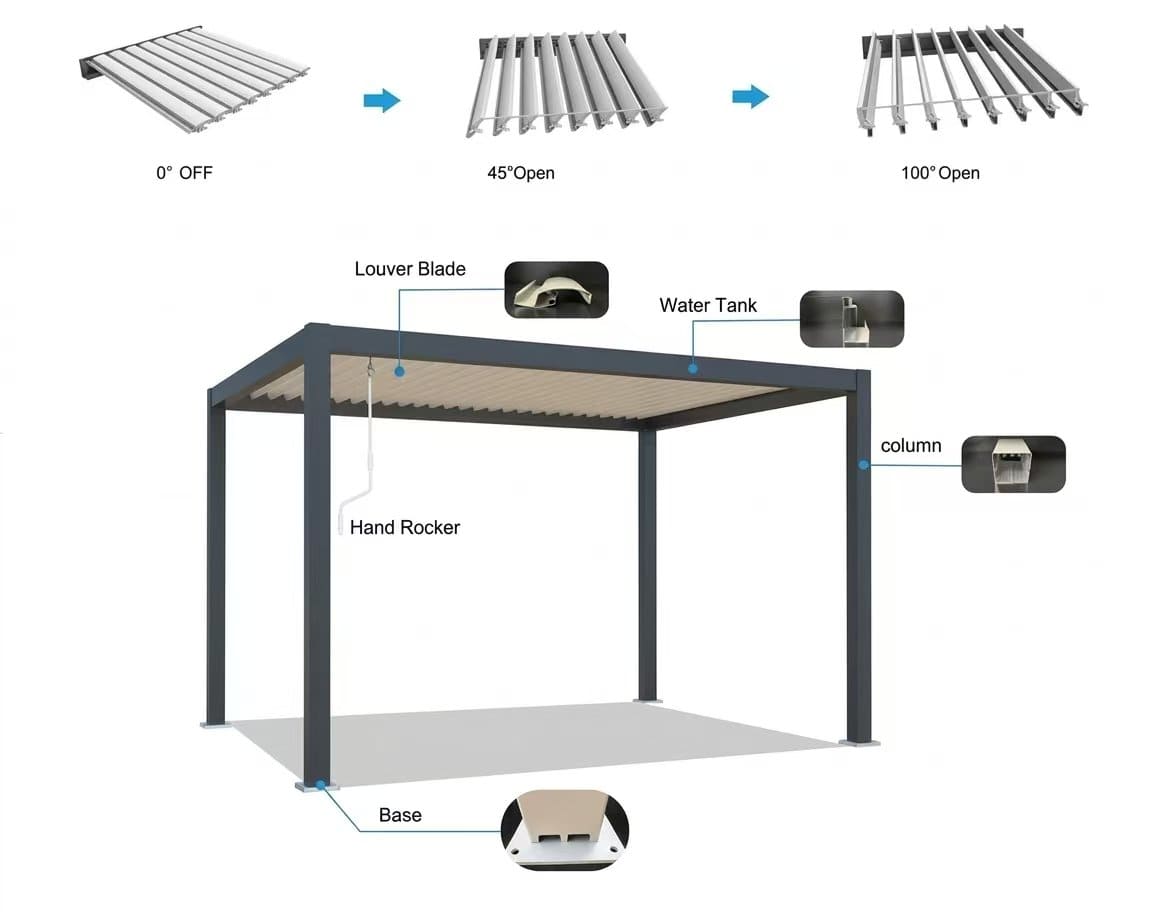
Adjustable louvers allow the roof state to change with the desired amount of daylight, shade and airflow.
Louver Angle Visualization
Bioclimatic Pergola Roof Operation
Roof Behavior
Adjustable blades help define the outdoor environment across changing conditions.
Technical System Range
Choose the system around the project scale.
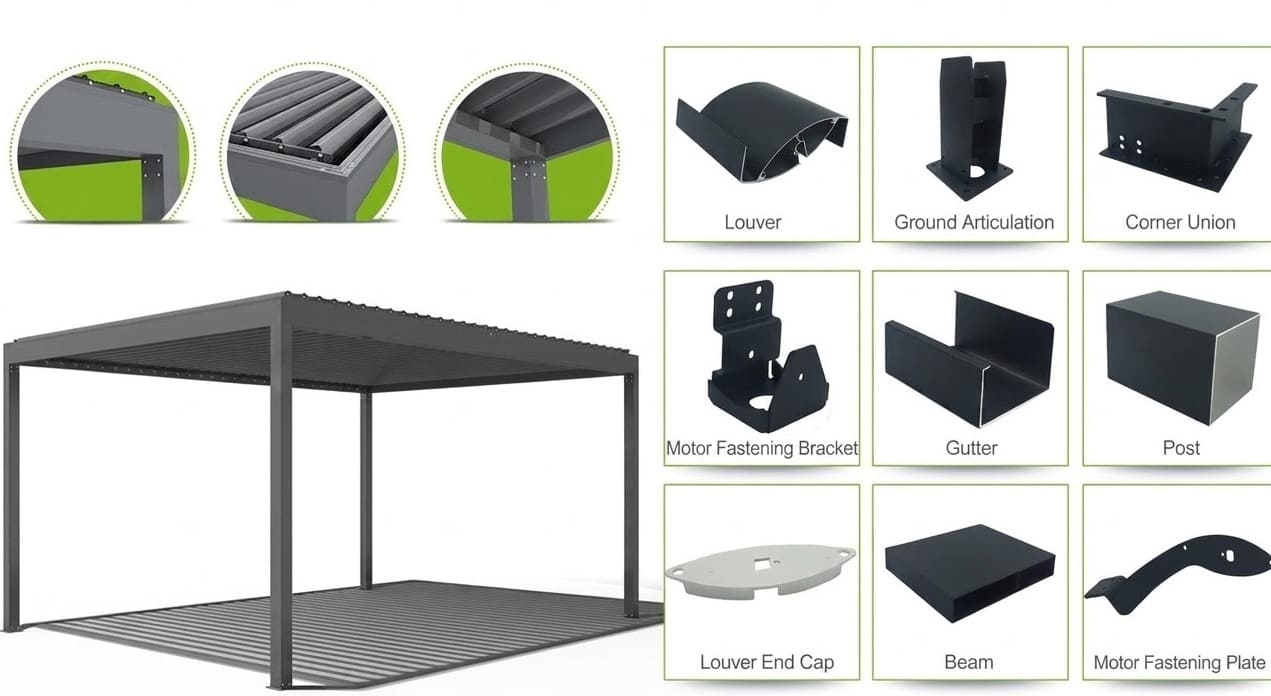
System selection starts with the roof structure, beam, post and louver profiles rather than a single universal pergola specification.
Profile Reference Area
Louver + Beam + Post Sections
System Reference
Profile configuration varies by system series. Final structural drawings and technical specifications are confirmed according to project requirements.
Standard Modular Systems
For repeat purchasing, distributor programs and standardized project requirements.
147 Series
Lightweight standardized louver pergola direction with manual or electric configurations available by specification.
175 Series
Reinforced modular system direction for larger modular requirements and selected drainage or lighting configurations.
Project Systems
For project-oriented dimensions, installations and configuration coordination.
160
Compact project system
180
Medium project system
220
Larger project system
System selection depends on dimensions, span, mounting condition, configuration and project requirements.
Custom System Development →Integrated System Details
Engineered above.
Integrated inside.
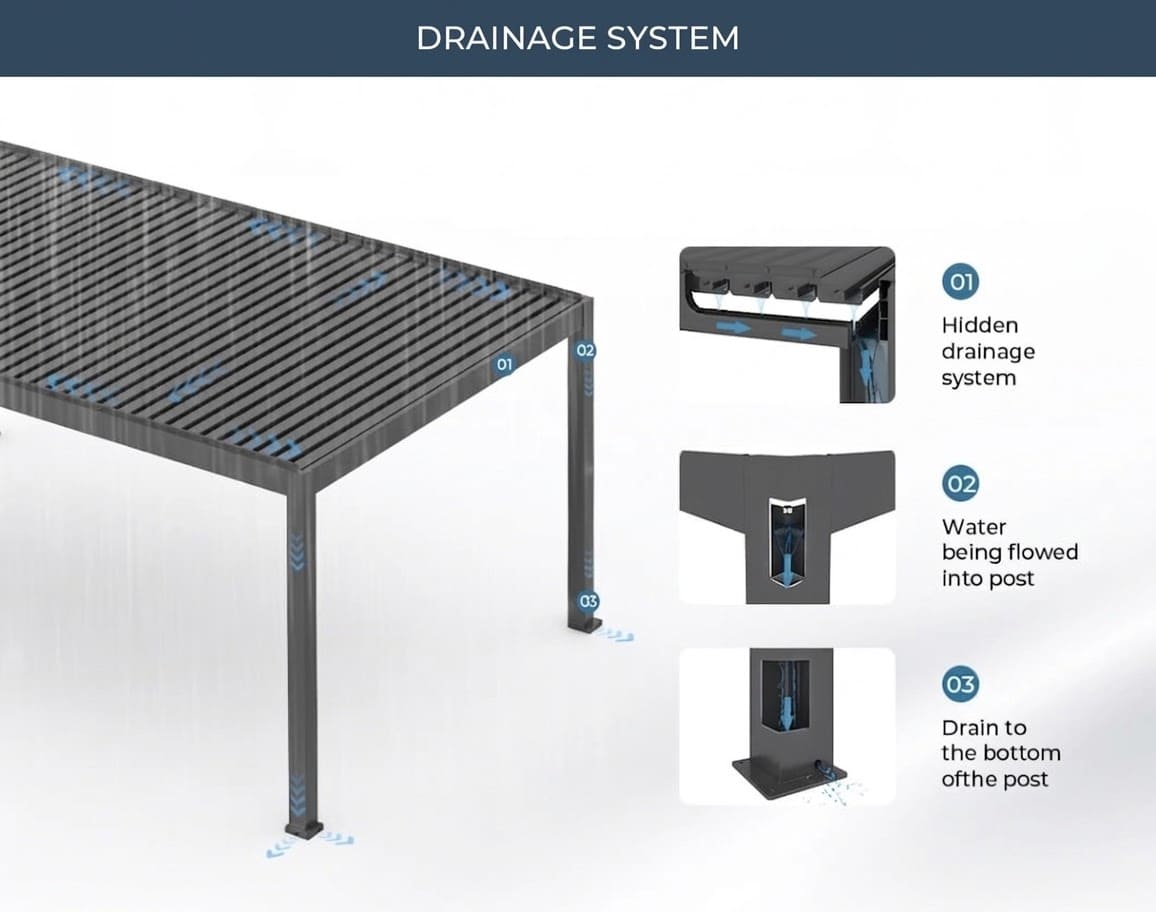
Integrated Drainage
A planned water path through the structure.
Drainage design varies by system. Selected pergolas may use louver channels, integrated gutters, beam drainage and post drainage to guide water toward designated outlets.
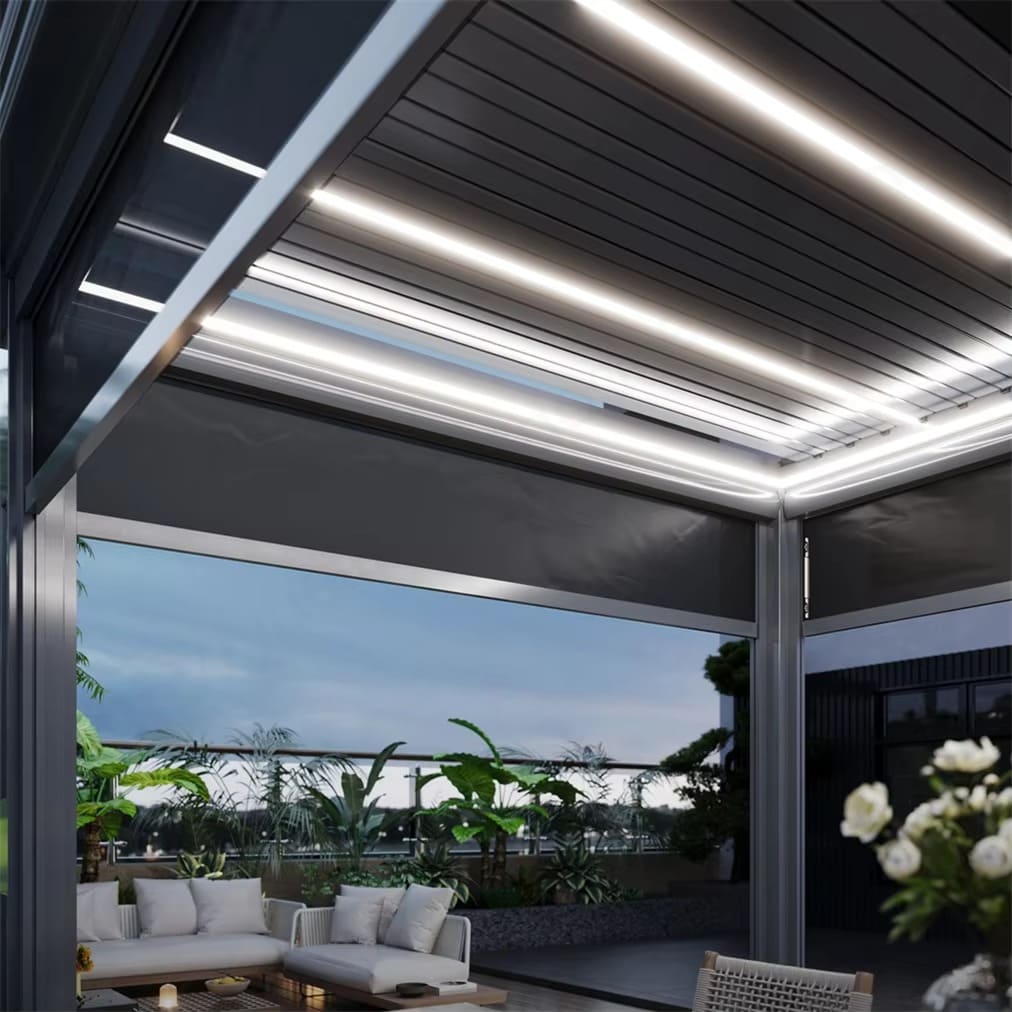
Integrated LED Lighting
Lighting integrated into the outdoor system.
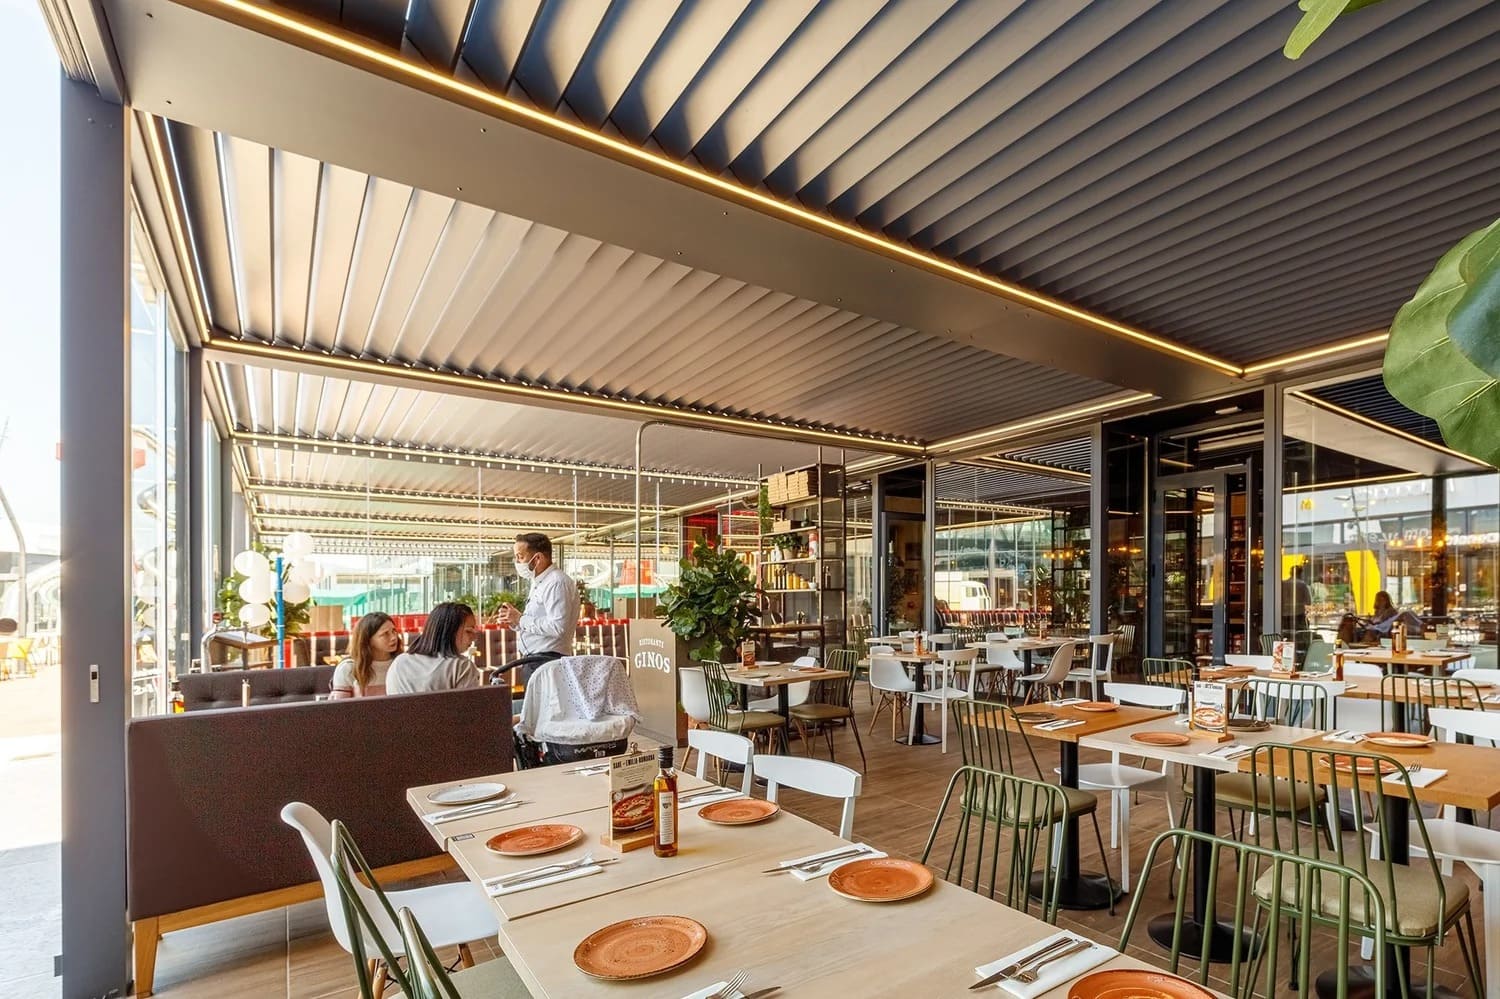
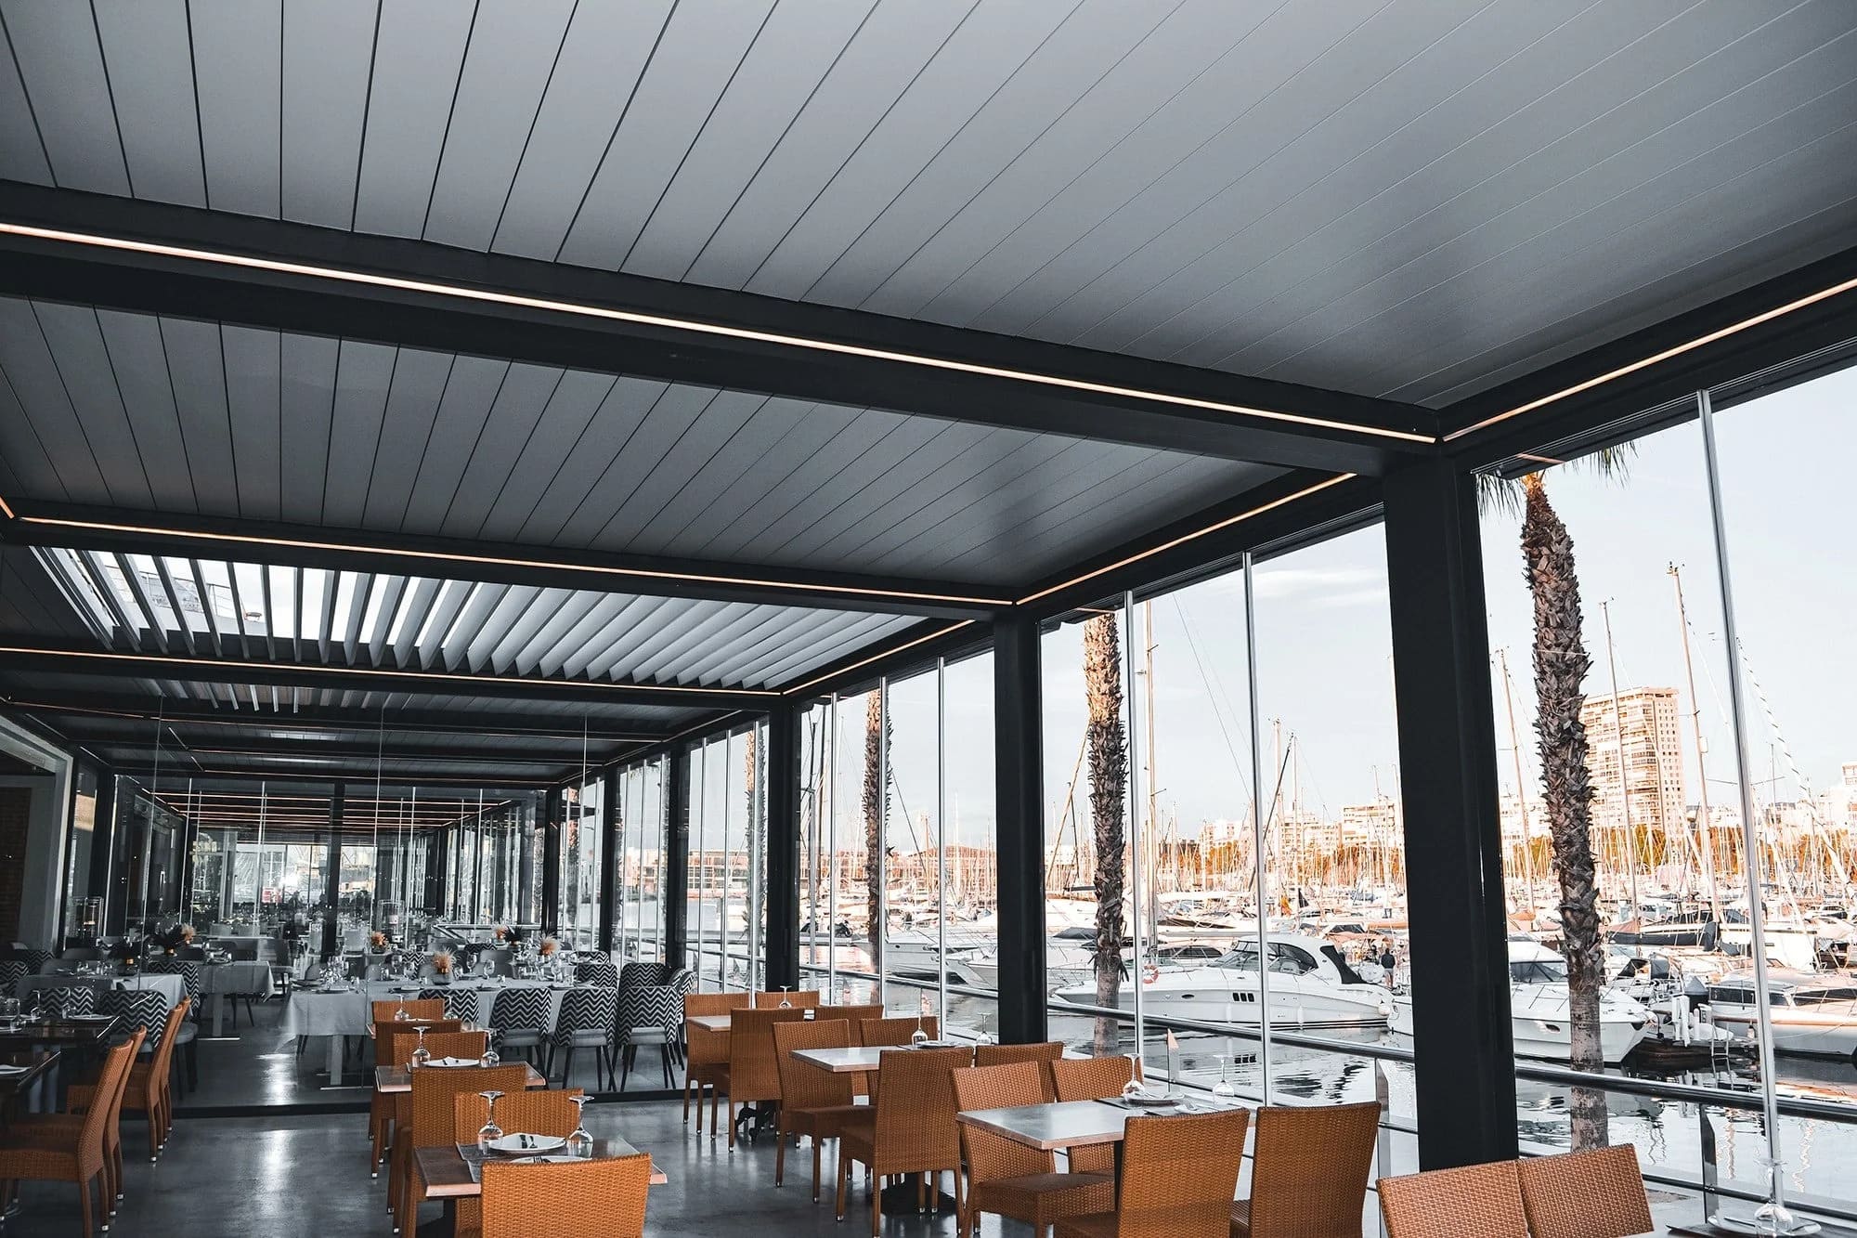
Depending on pergola series and configuration, lighting may include blade-integrated LED, louver lighting, beam or perimeter lighting, and selected warm or cool configurations.
Project Configuration
Build the pergola around the space.
Available options vary by pergola series and project configuration. Our team can review the intended installation, dimensions, desired enclosure and outdoor-comfort requirements with your drawings or reference materials.
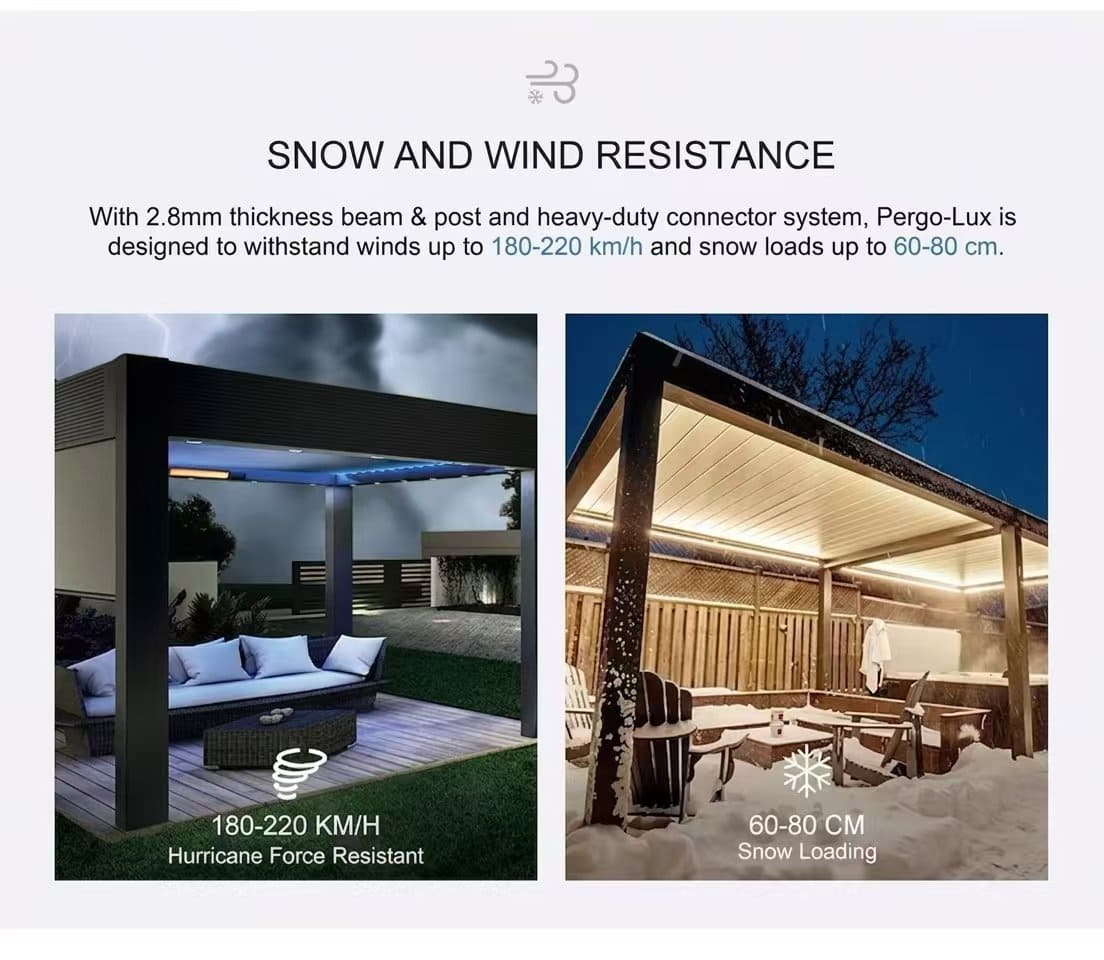
Configurable Architectural System
Configure the pergola around the installation and project brief.
Final options, compatibility and installation details are subject to the selected series and technical confirmation.
Application References
Built for different outdoor environments.
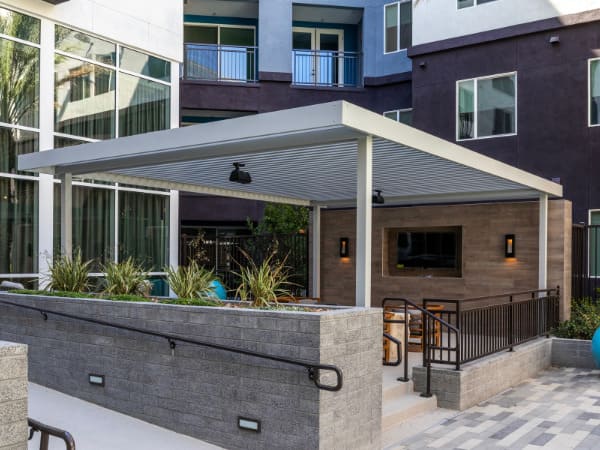
Project planning can cover residential, hospitality, food-service and commercial outdoor environments, subject to site conditions and system selection.
View VALUNO Projects →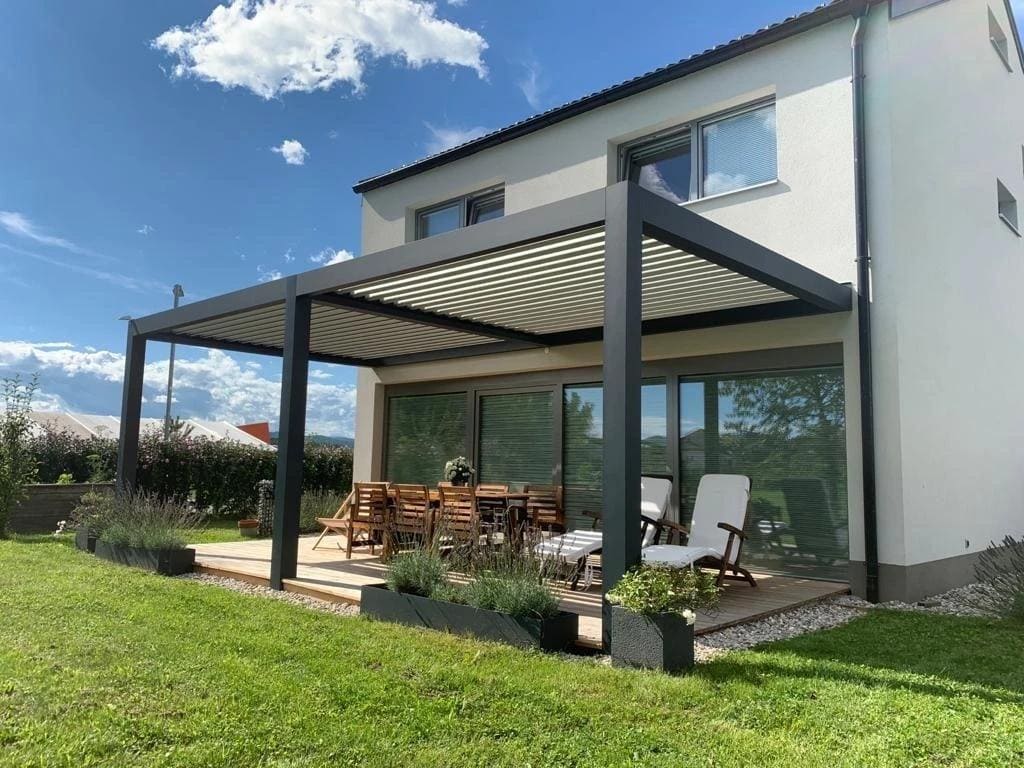
Continue Exploring
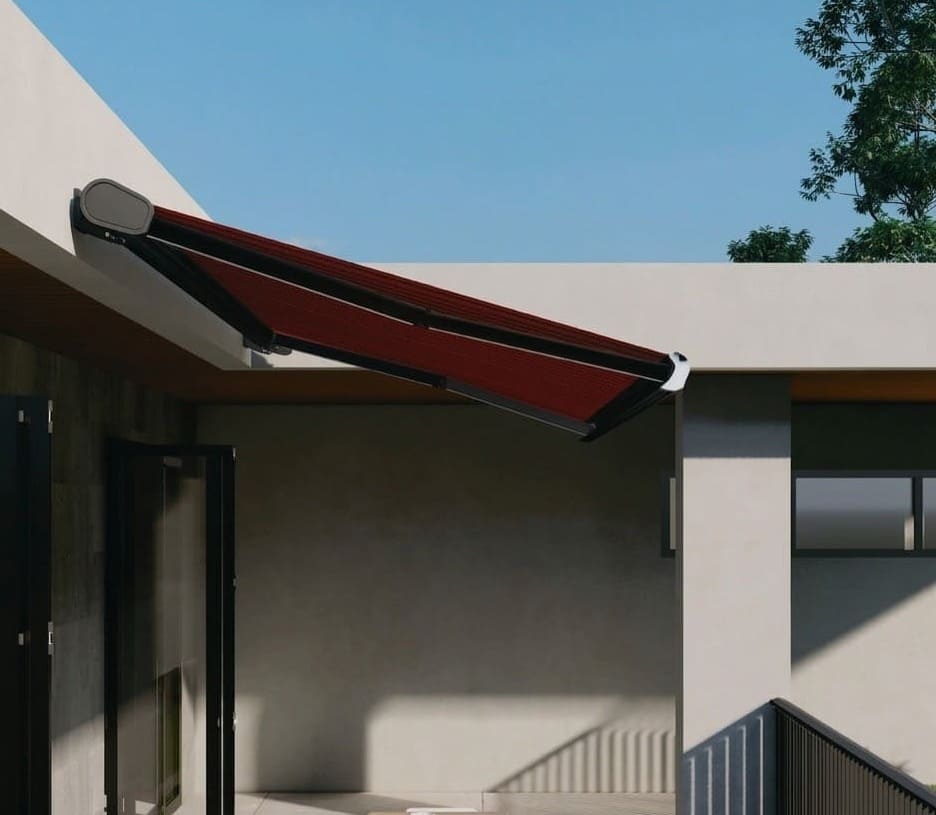
Aluminum Pergola Systems
Previous Pergola System
Pergola With ZIP Screen
Integrated side shading and privacy for configurable outdoor pergola spaces.
← Explore ZIP Screen Pergola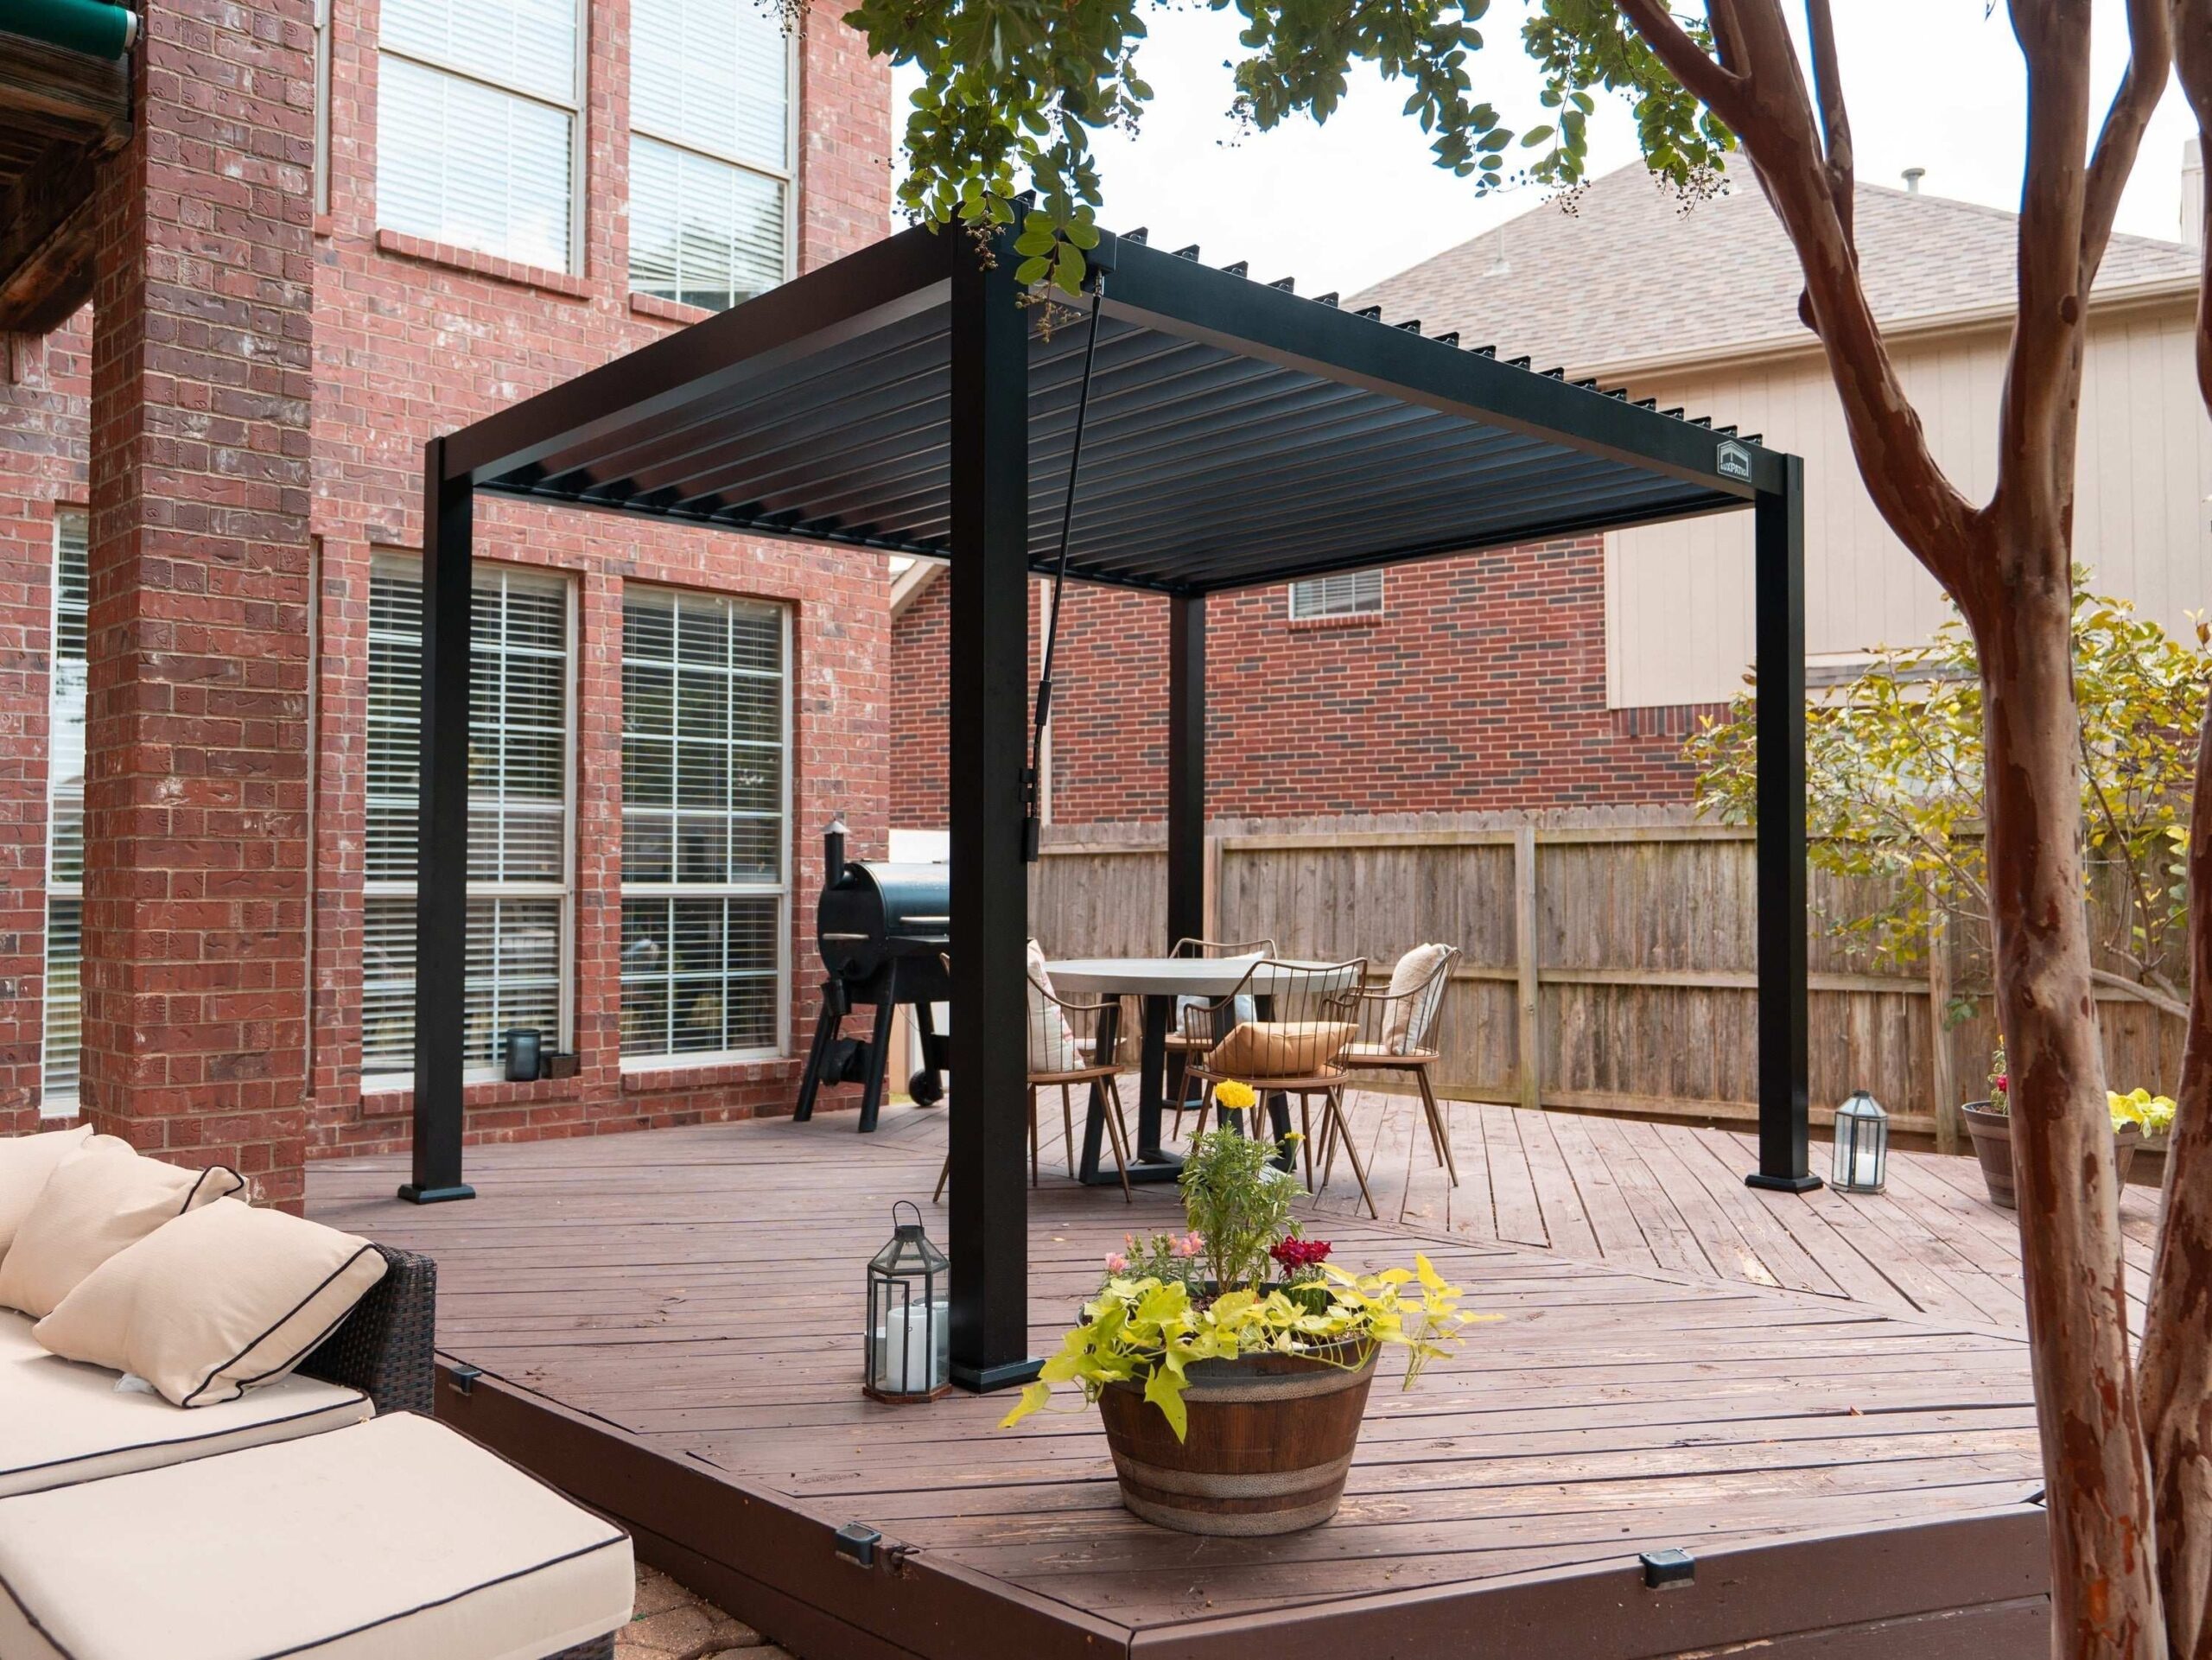
Next Pergola System
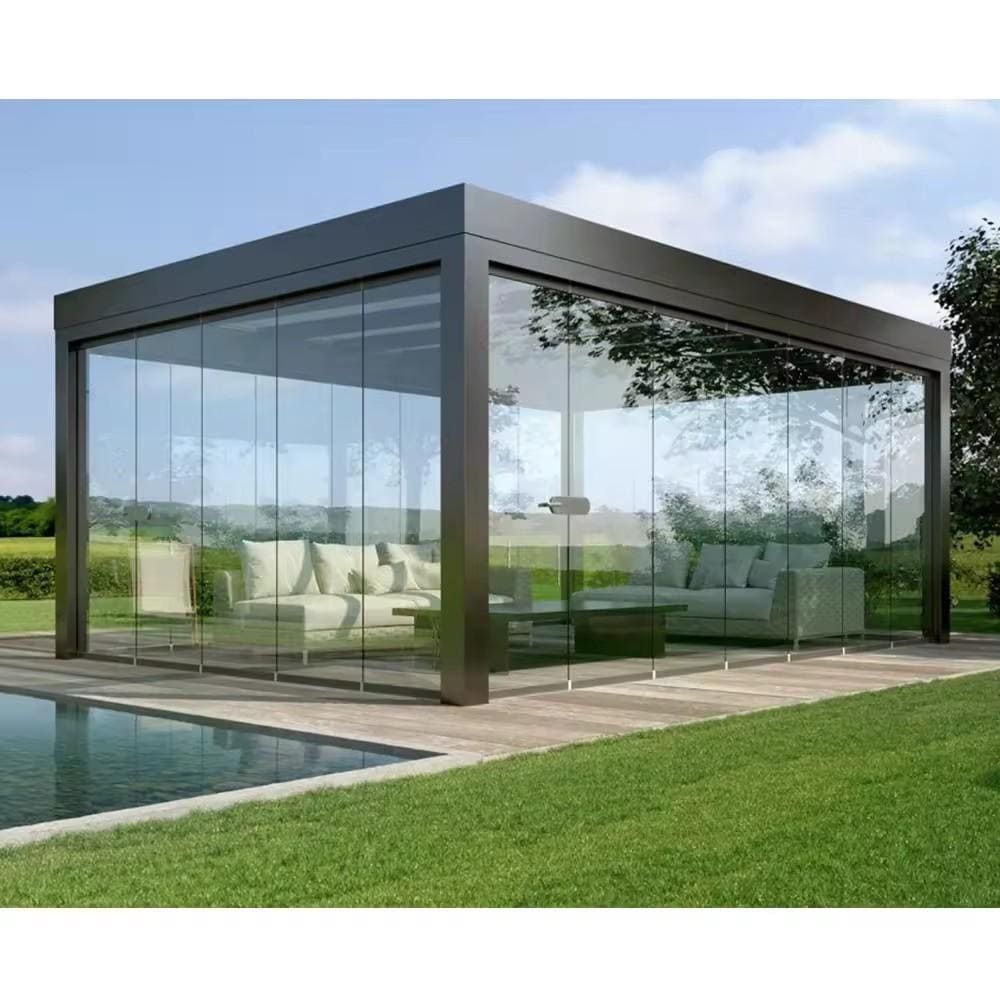
Freestanding Aluminum Pergola
Independent pergola structures for gardens, patios, hospitality and commercial projects.
Explore Freestanding Pergola →Explore More VALUNO
More Outdoor Systems
Continue across pergola, fencing, shading and selected outdoor-living systems.
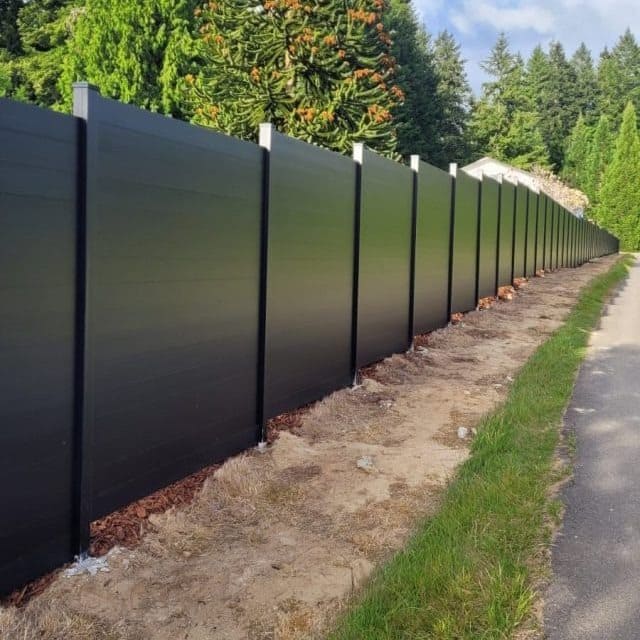
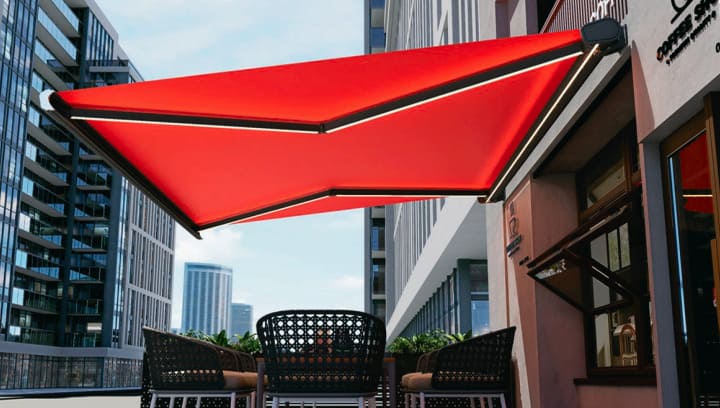
RFQ | OEM / ODM | Project Supply
Planning a Custom Bioclimatic Pergola Project?
Send the available project information and our team can help identify an appropriate system direction, configuration and quotation basis.
Useful Information to Provide
- 01 Dimensions
- 02 Installation Type
- 03 Quantity
- 04 Color
- 05 Manual / Motorized
- 06 LED Requirement
- 07 Glass / ZIP Screen
- 08 Drawing / Reference