Independent Outdoor Pergola Systems
Freestanding Aluminum
Pergola Manufacturer
Complete independent aluminum pergola systems for distributors, contractors, hospitality projects, developers and private-label outdoor brands.
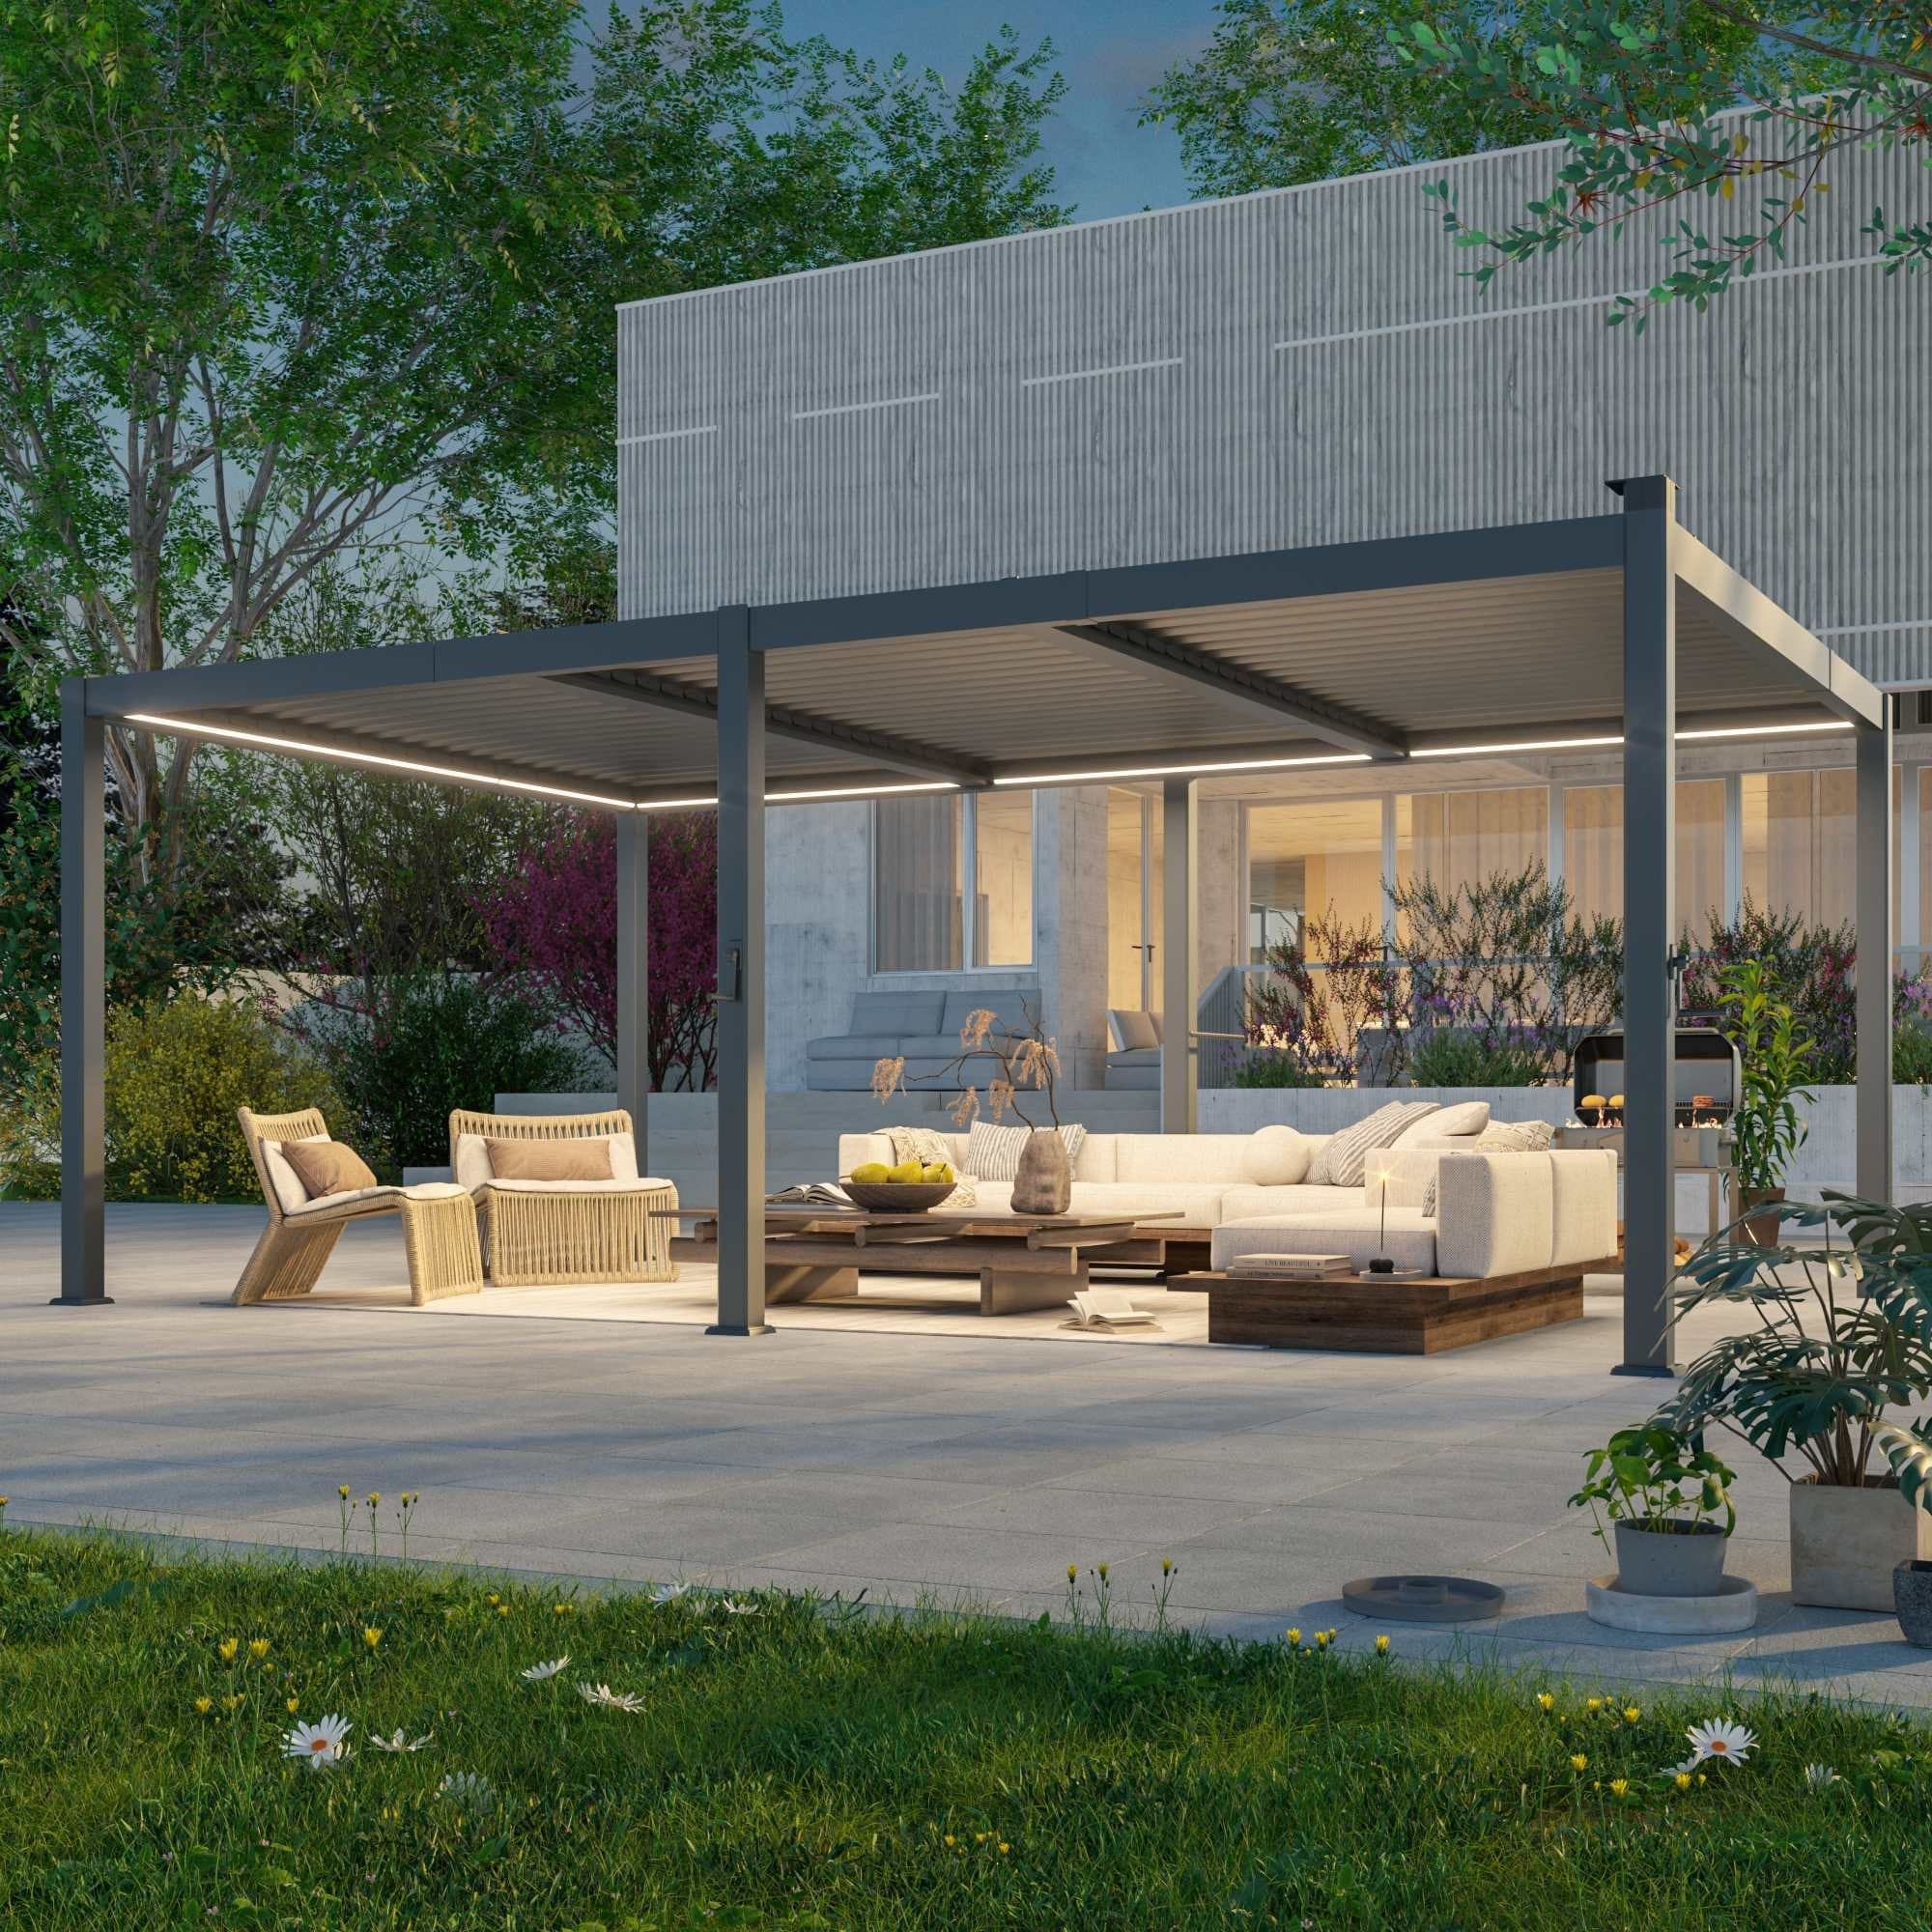
Independent Structural System
Built to stand independently from the building.
A freestanding aluminum pergola creates a defined outdoor room without relying on a wall connection. The structural layout coordinates the roof, beams, posts, corner connections, base fixing and planned drainage route as one system.
Structural Coordination
A complete independent frame.
Roof structure, beam layout, post positions, ground fixing and drainage direction are reviewed together according to the project footprint and installation conditions.
01 / Roof
Louver roof and beam configuration coordinated as one system.
02 / Posts
Independent support positions arranged around the required footprint.
03 / Base
Project-specific ground and foundation fixing approach.
04 / Drainage
Planned roof-to-gutter-to-outlet drainage direction.
Final dimensions, fixing details and structural configuration are confirmed according to the selected system and project requirements.
View Manufacturing CapabilitiesFreestanding systems can be coordinated around footprint, roof configuration, mounting conditions and optional enclosure requirements.
Custom System Development →Size and Layout Configuration
Configure the footprint around the outdoor space.
Freestanding layouts can be planned as a single independent space, an extended structure with a larger width or projection, or connected modules forming a wider outdoor zone.
Available structural systems include 147 and 175 modular directions, plus 160, 180 and 220 project systems. Final system selection is subject to technical confirmation.
Explore OEM / ODM Configuration →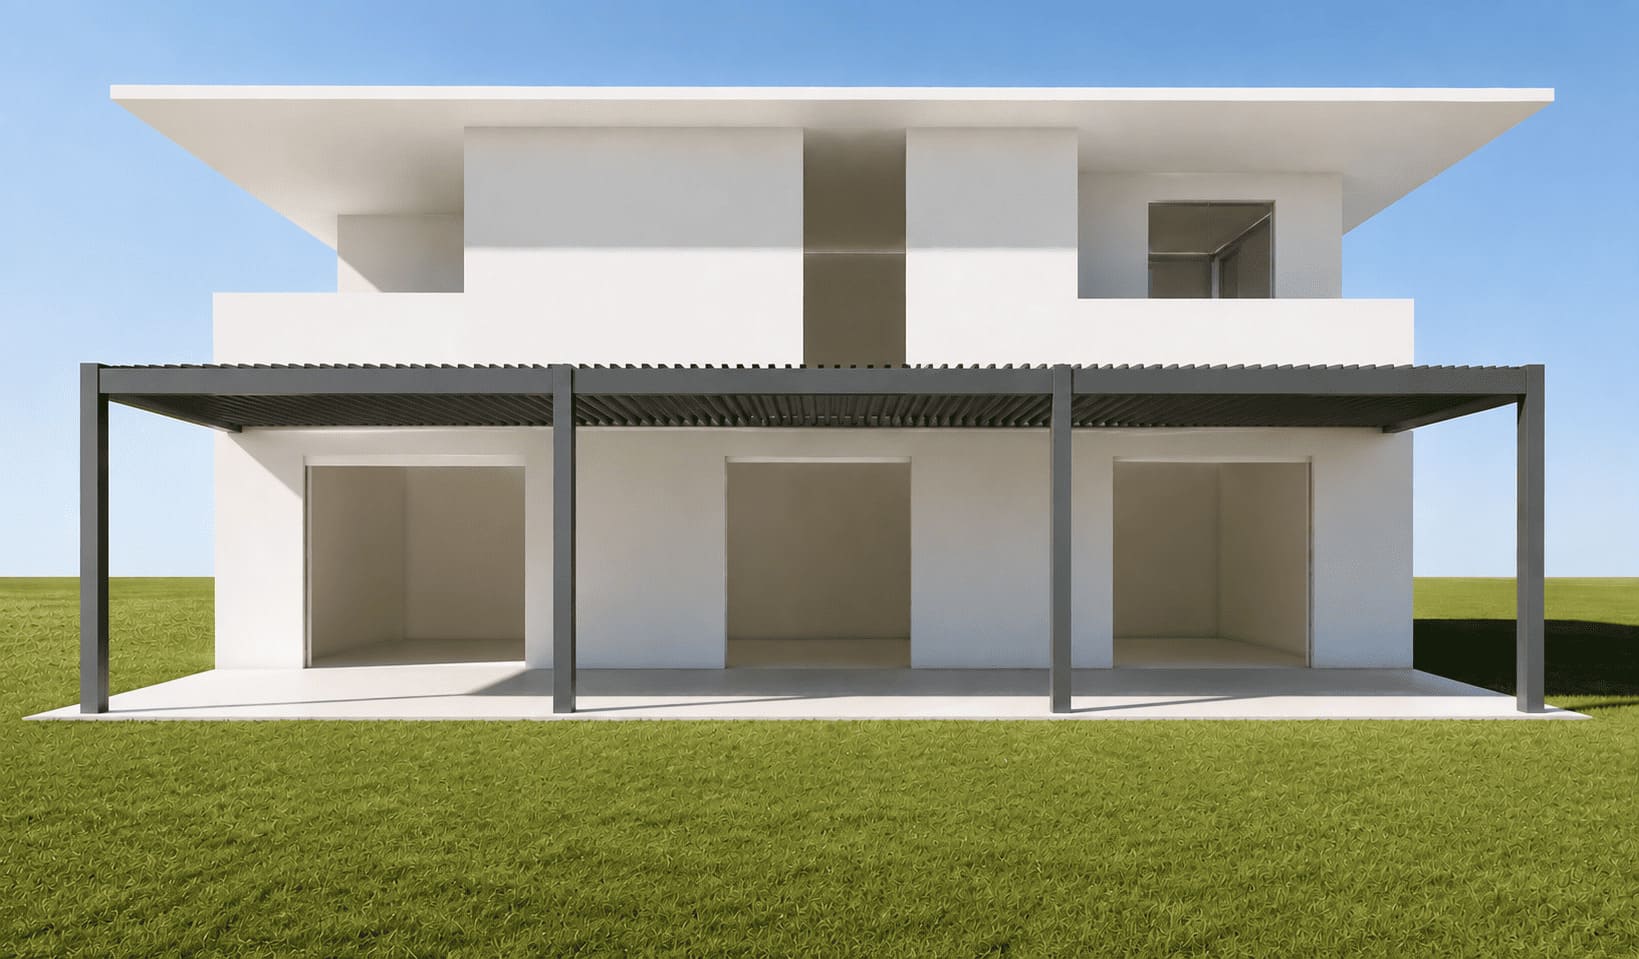
Configuration Directions
-
01
Single Module
One standard independent outdoor space planned around the required width, projection and height.
-
02
Extended Module
A larger-width or deeper-projection independent structure selected for the intended site and roof span.
-
03
Connected Modules
Multiple pergola modules coordinated to create larger hospitality, dining, poolside or commercial outdoor areas.
Roof, Drainage and Integrated Functions
Choose the roof system and integrated functions.
A freestanding pergola can combine an adjustable louver roof with planned drainage routes and lighting preparation. Available functions depend on the selected pergola system, roof configuration and project requirements.
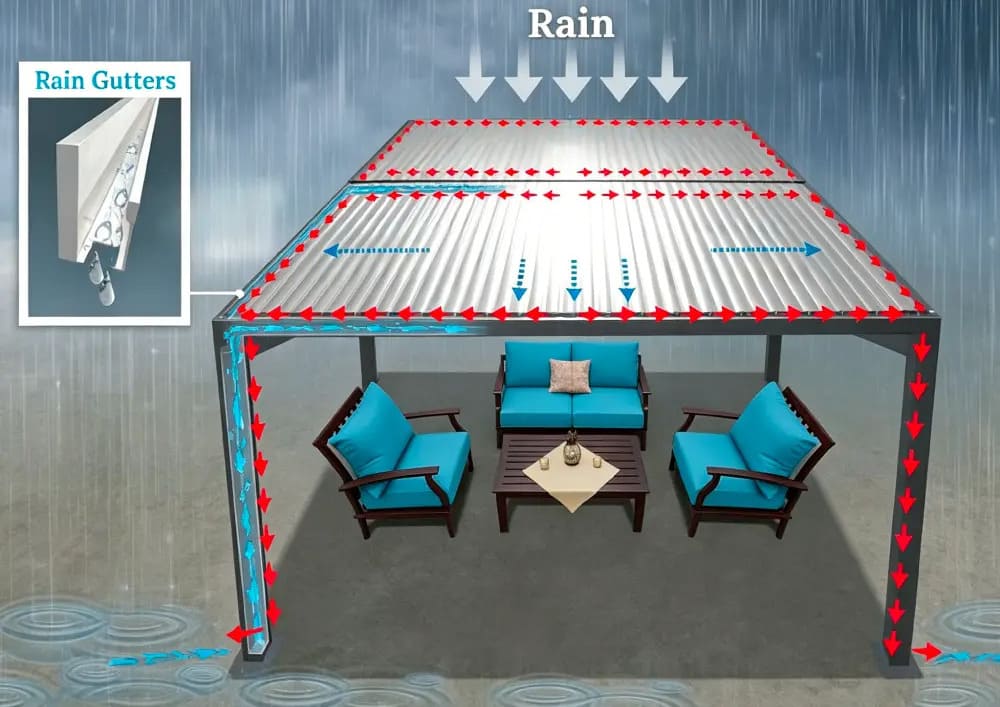
Roof and Water Management
Louver roof with coordinated drainage.
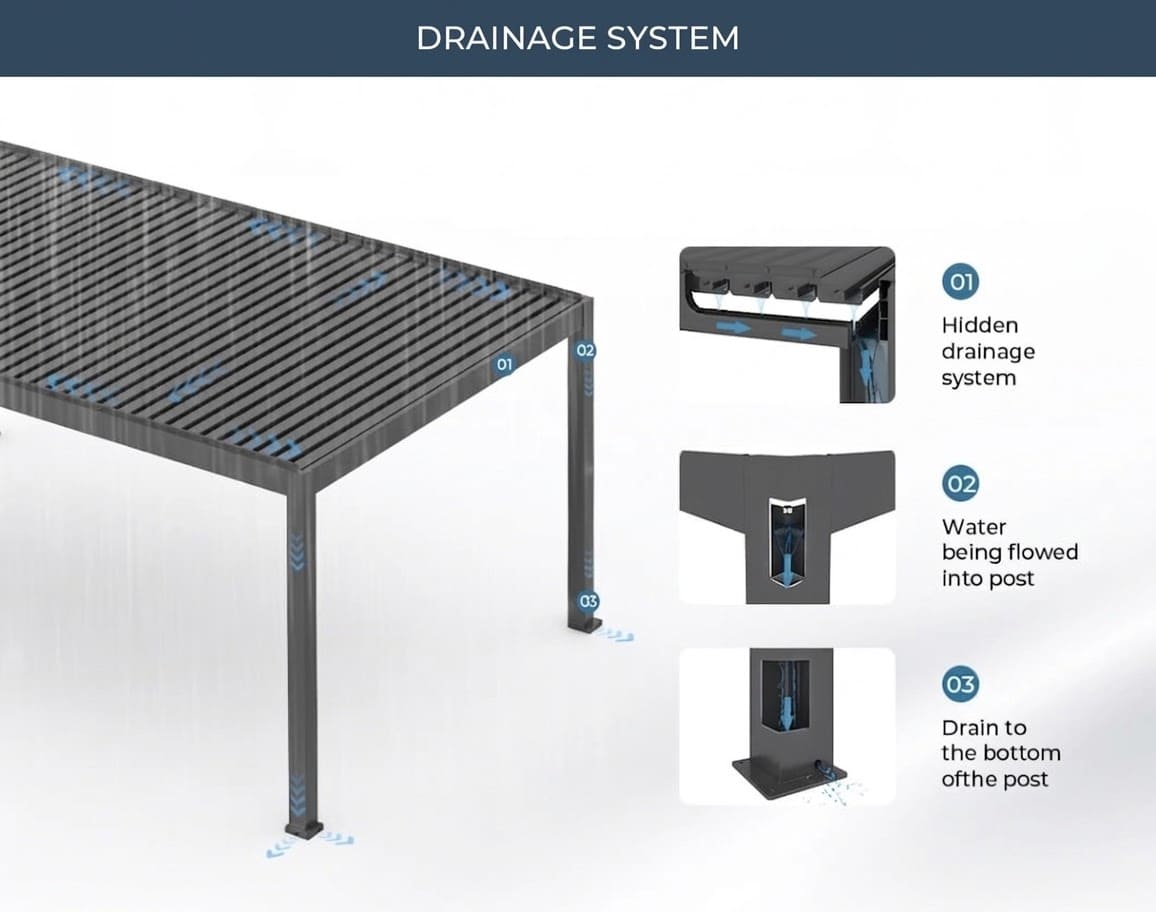
Depending on the system, drainage may route through louver channels, beams and posts to planned water outlets.
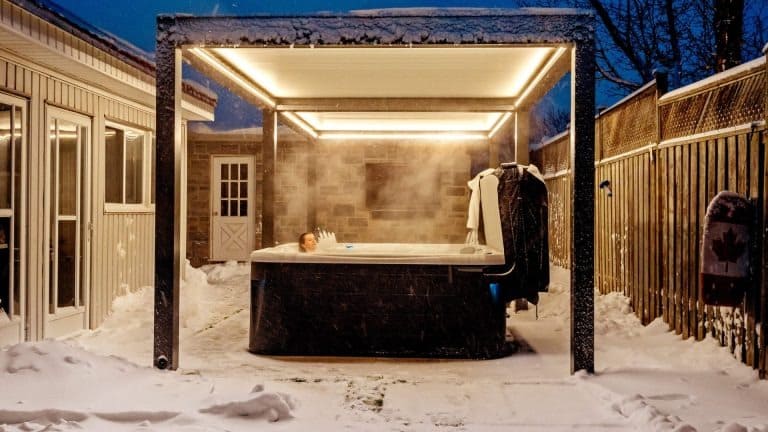
Night-Time Outdoor Use
Lighting that extends the outdoor space.
Selected systems may support blade-integrated, beam or perimeter LED lighting, including selected warm or cool lighting options.
Adjustable Louvers
Manual or motorized operation depending on selected configuration.
Integrated Drainage
Roof-to-beam-to-post water routing planned by system design.
Post Drainage
Outlet positions and drainage details confirmed for the project layout.
LED Integration
Lighting positions and controls are available by selected pergola system.
Enclosure and Comfort Options
Extend the freestanding structure beyond the roof.
A freestanding pergola can become a more complete outdoor environment by coordinating side enclosure, lighting, controls and finishes with the core independent structure.
Available options vary by selected pergola system and project configuration.
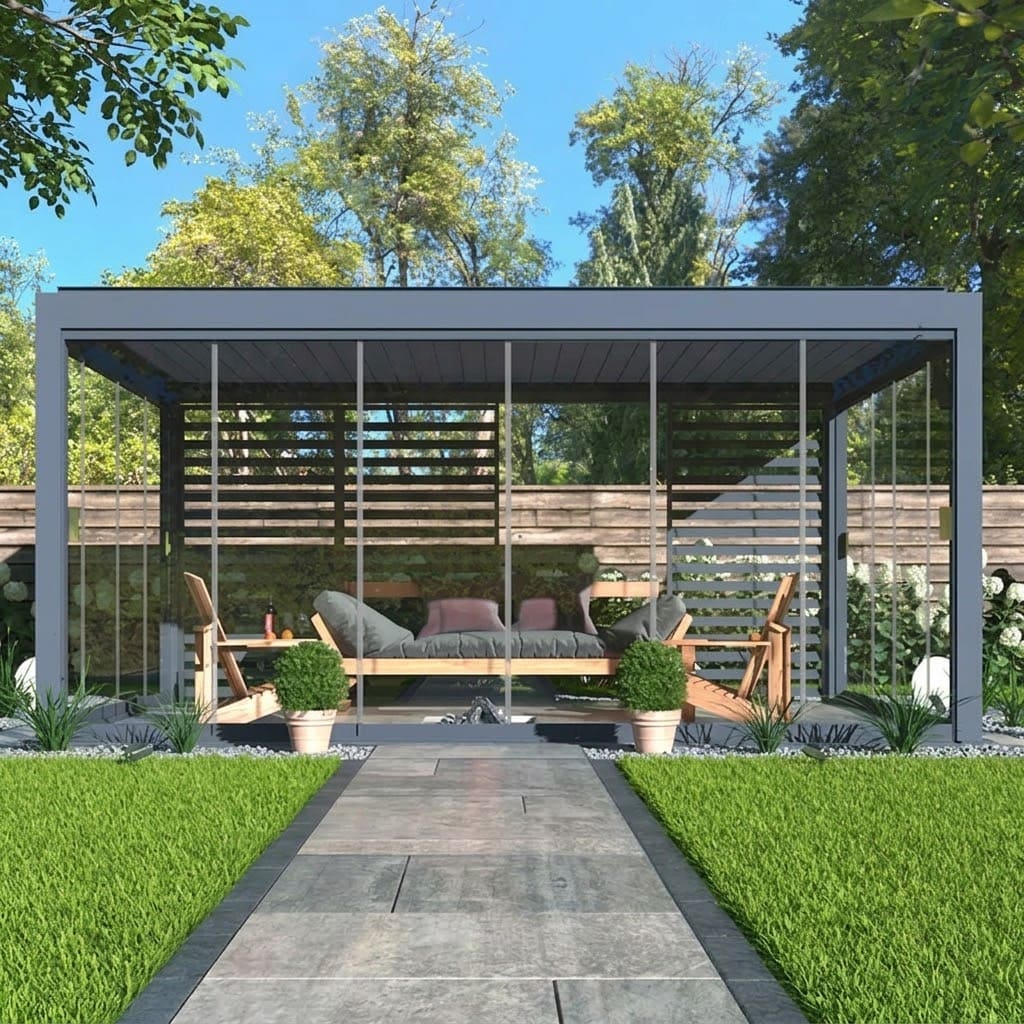
Configured Outdoor System
Coordinate the details around the intended use.
Project Applications
Built for independent outdoor spaces.
Freestanding pergola structures help distributors and project teams create defined covered zones where a building-mounted solution is not the right layout.
View VALUNO Projects →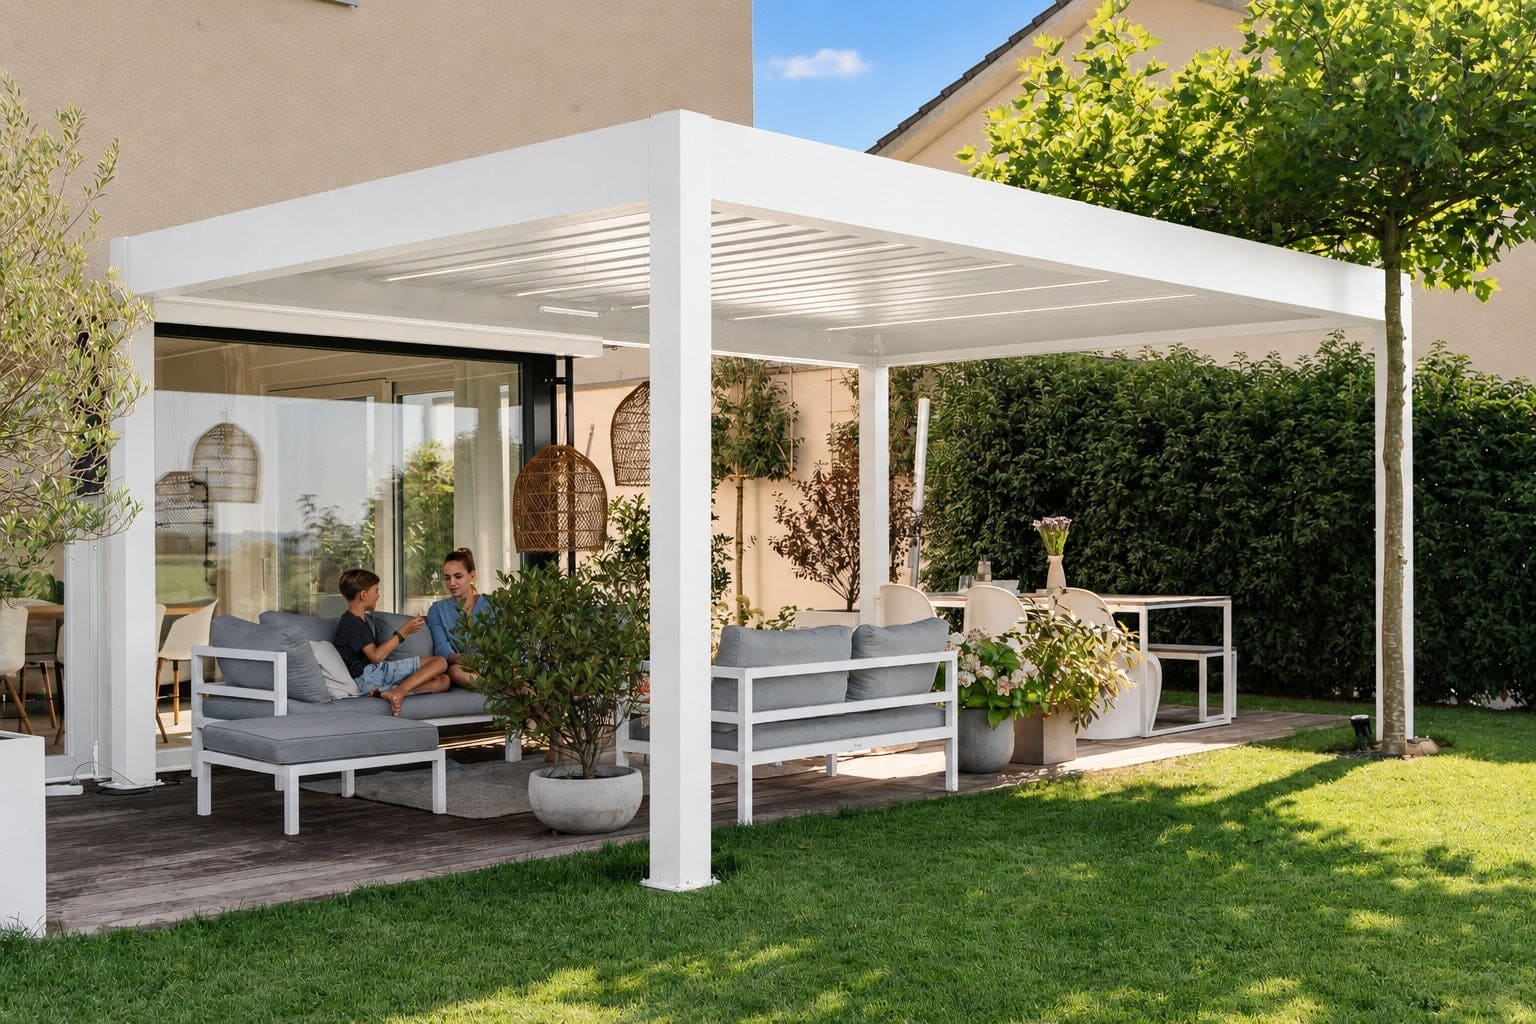
Residential
Villas & Terraces
Defined outdoor dining, lounge and residential terrace zones.
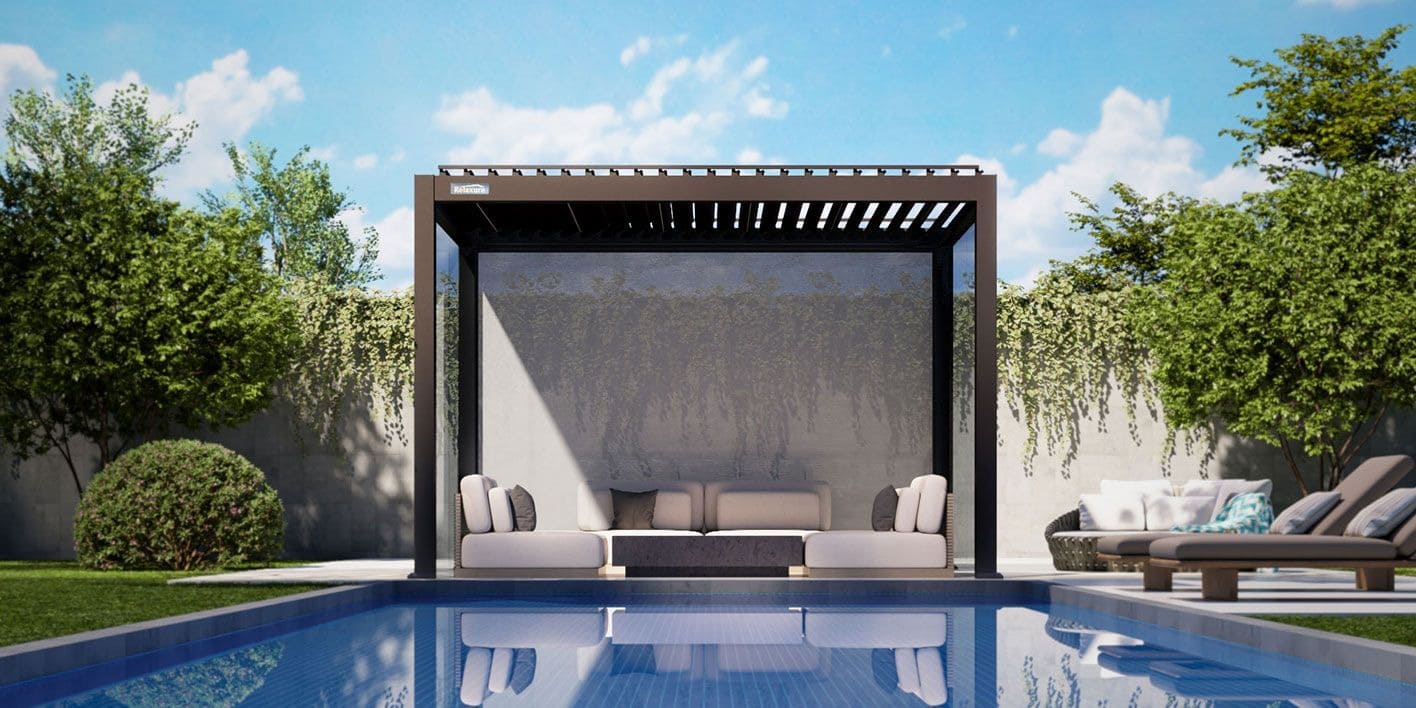
Outdoor Leisure
Poolside Outdoor Areas
Independent shade structures planned around open pool decks and outdoor leisure areas.
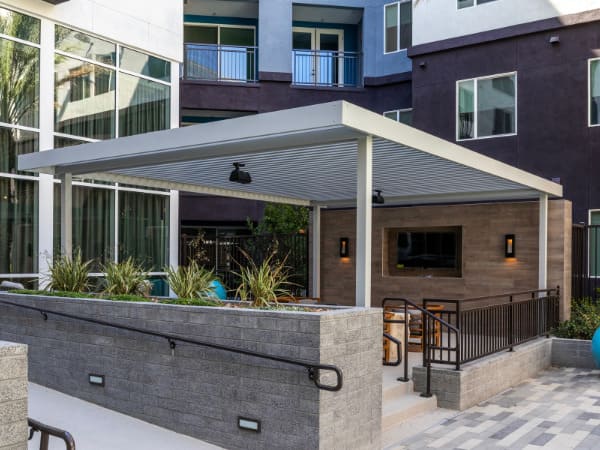
Hospitality
Hotels & Resorts
Configured outdoor zones for guest terraces, resort facilities and shared leisure spaces.
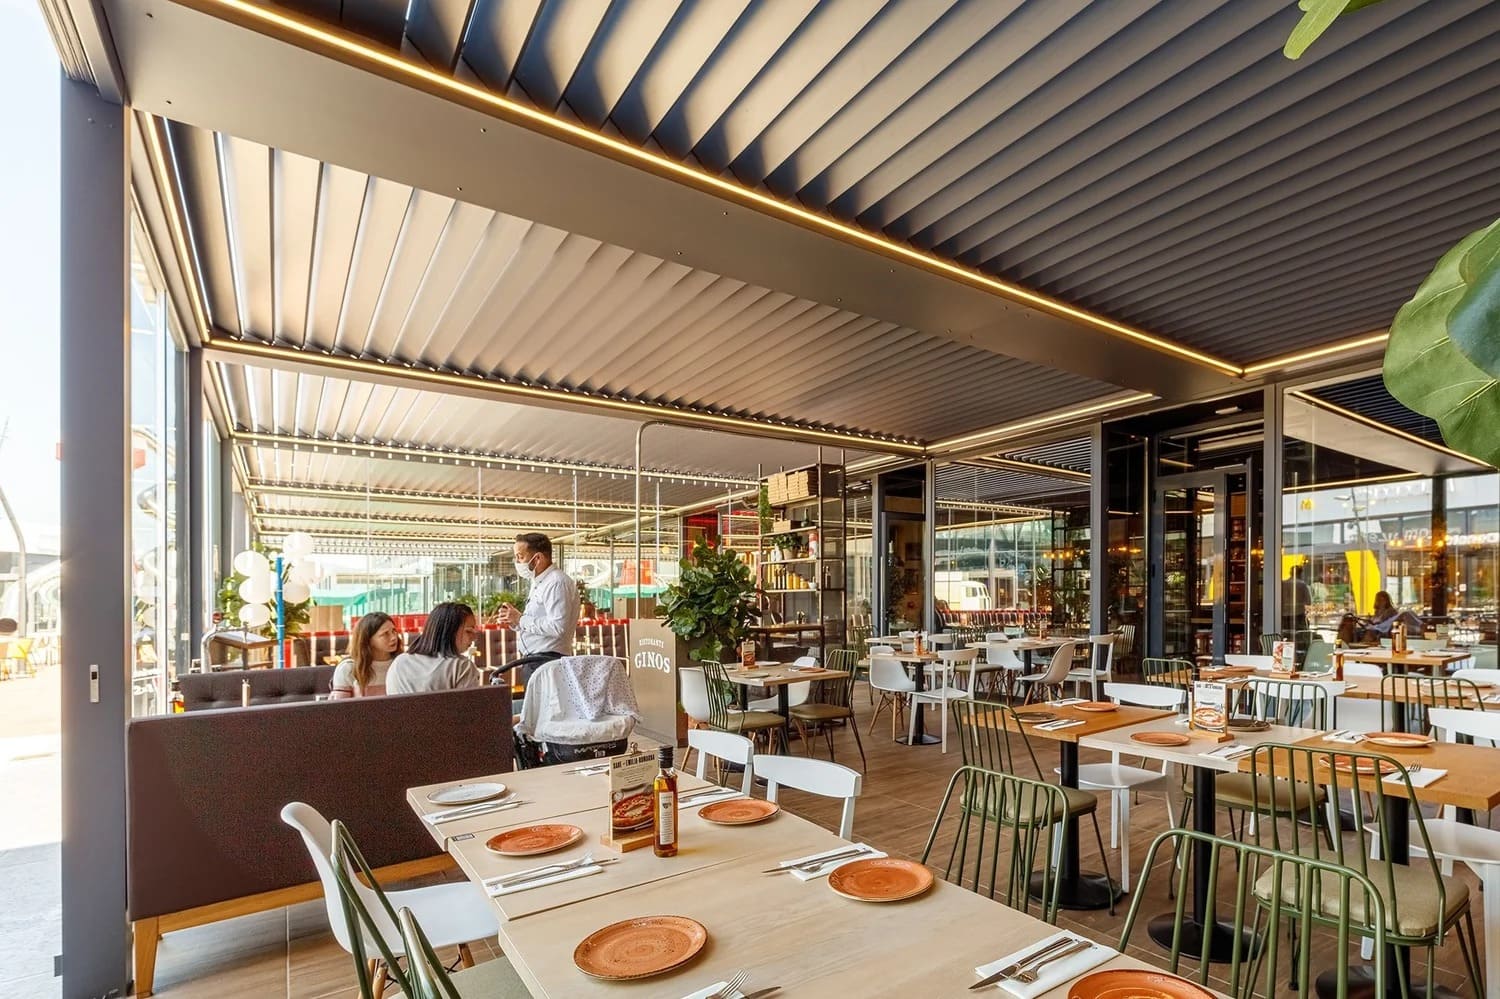
Commercial
Restaurants & Commercial Spaces
Outdoor dining, cafe terraces, retail environments and commercial gathering areas.
Continue Exploring
Aluminum Pergola Systems
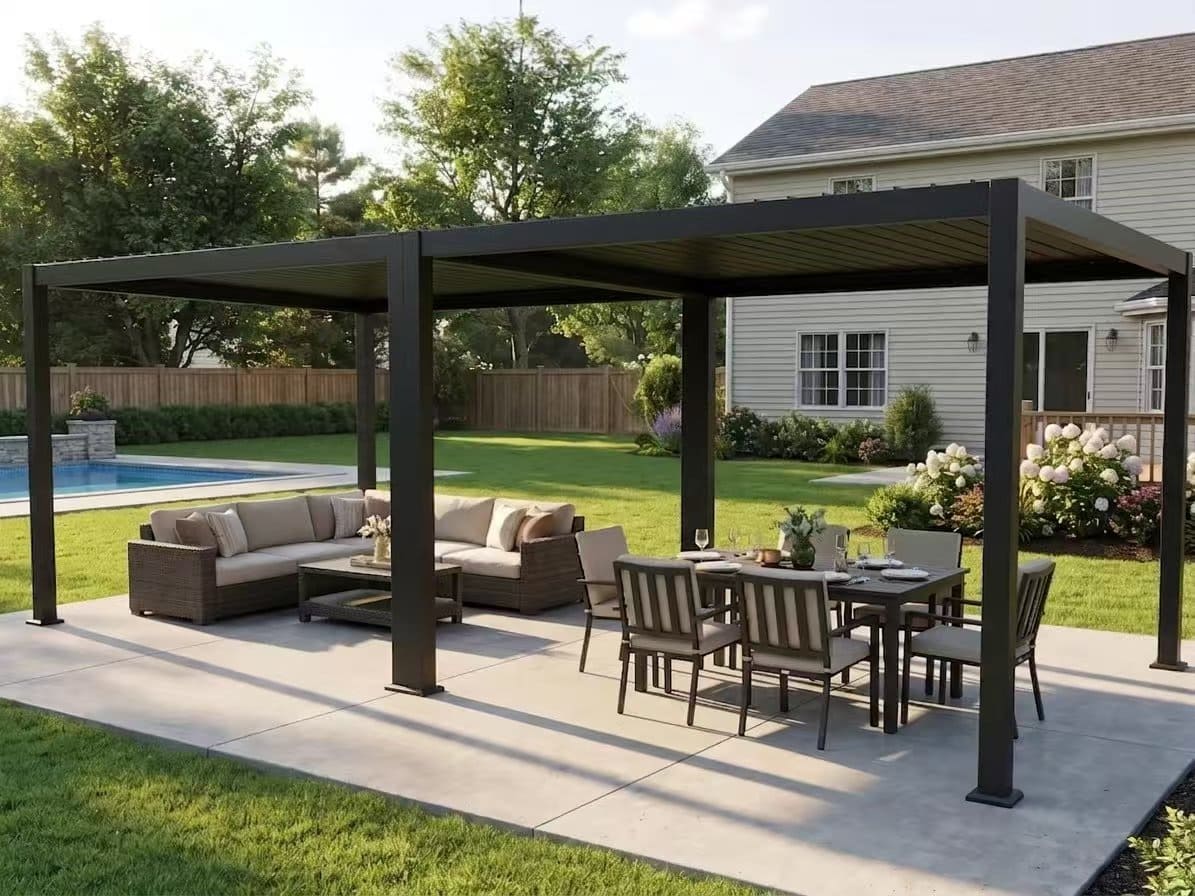
Previous Pergola System
Bioclimatic Pergola
Adjustable louver roof systems with integrated drainage, lighting and enclosure options.
← Explore Bioclimatic Pergola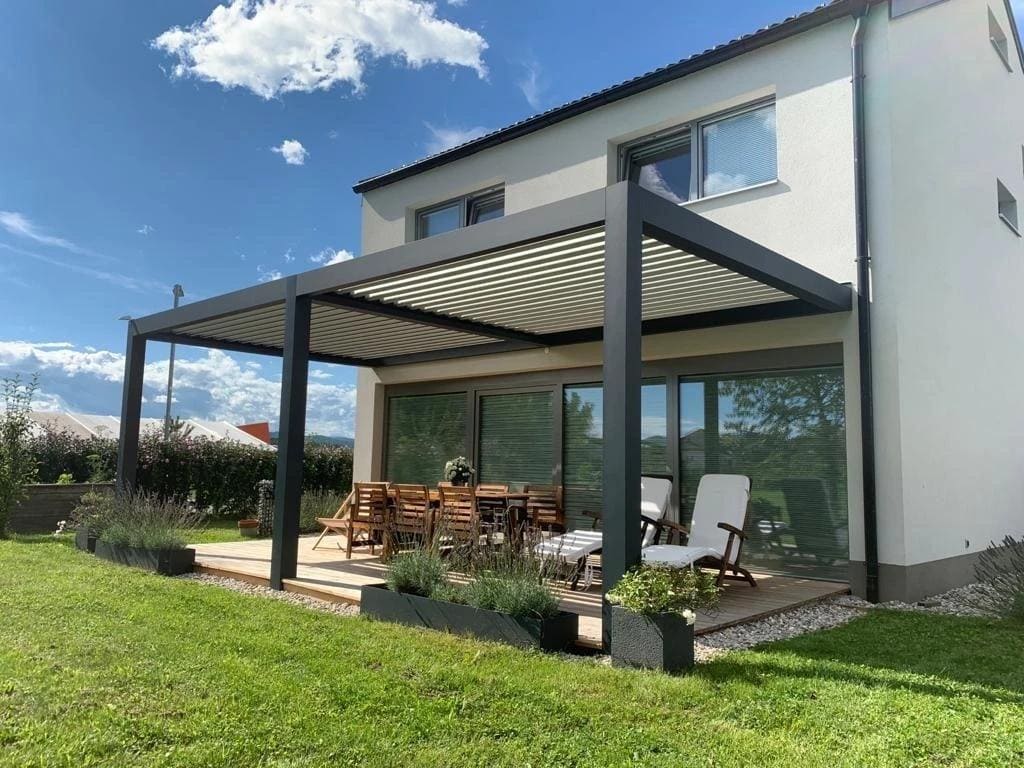
Next Pergola System
Wall Mounted Aluminum Pergola
Facade-connected pergola systems developed around wall conditions and building integration.
Explore Wall Mounted Pergola →Explore More VALUNO
More Outdoor Systems
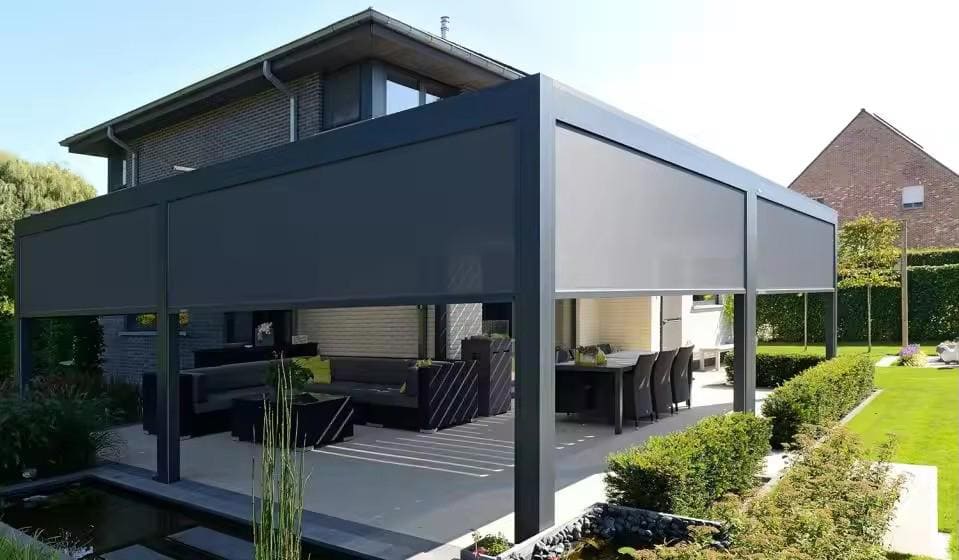
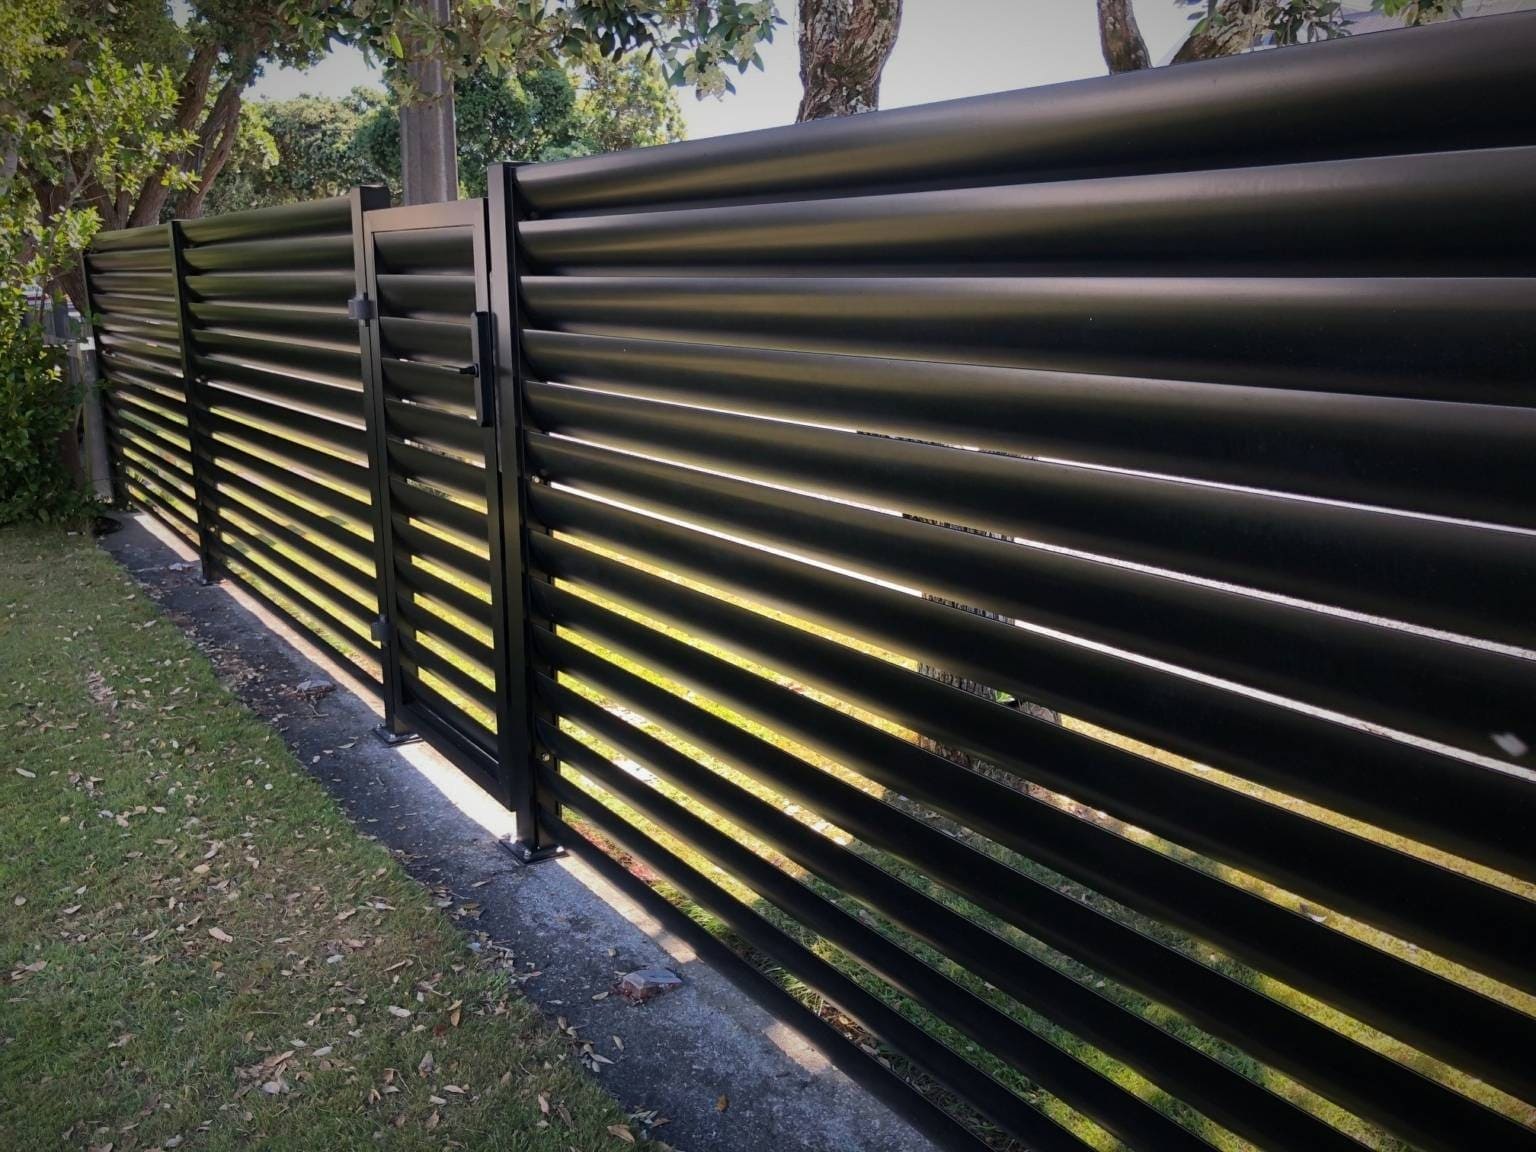
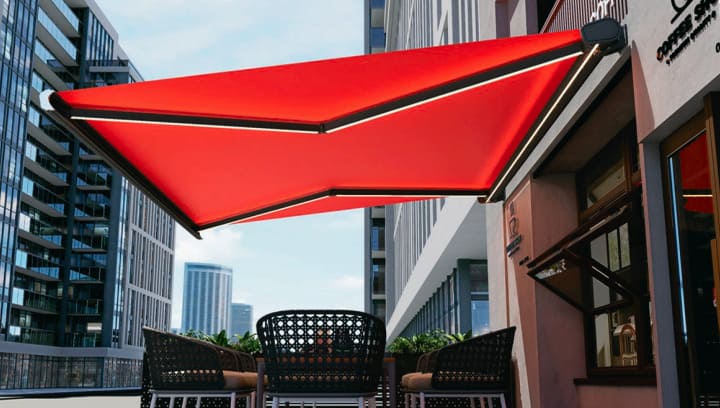
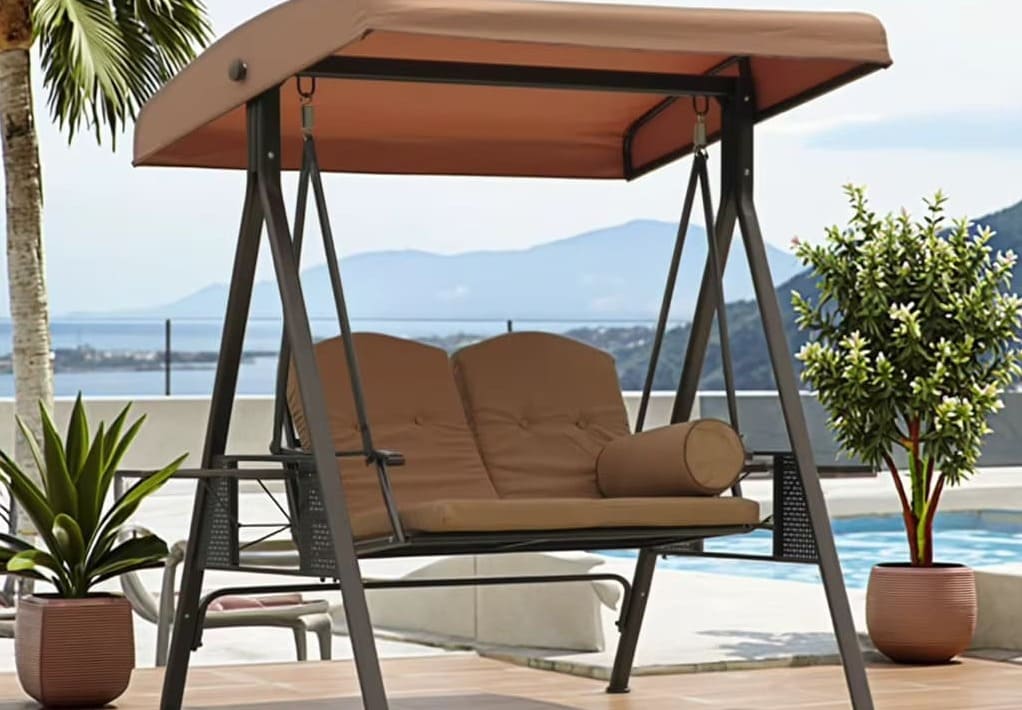
Continue across pergola, fencing, shading and selected outdoor-living systems.
Project RFQ
Request a freestanding pergola quotation.
Share your layout, target dimensions, quantity and preferred options. Our team can help coordinate a suitable system direction, finish, enclosure options and export supply requirements.
Useful RFQ Information
- Dimensions, quantity and destination
- Roof and operation preference
- LED, glass, ZIP and color options
- Drawings, reference images or OEM needs