B2B Supply | OEM / ODM | Project Supply
Pergola With Glass Manufacturer
Aluminum pergola systems coordinated with sliding glass layouts for distributors, contractors, hospitality projects and private-label outdoor living programs.
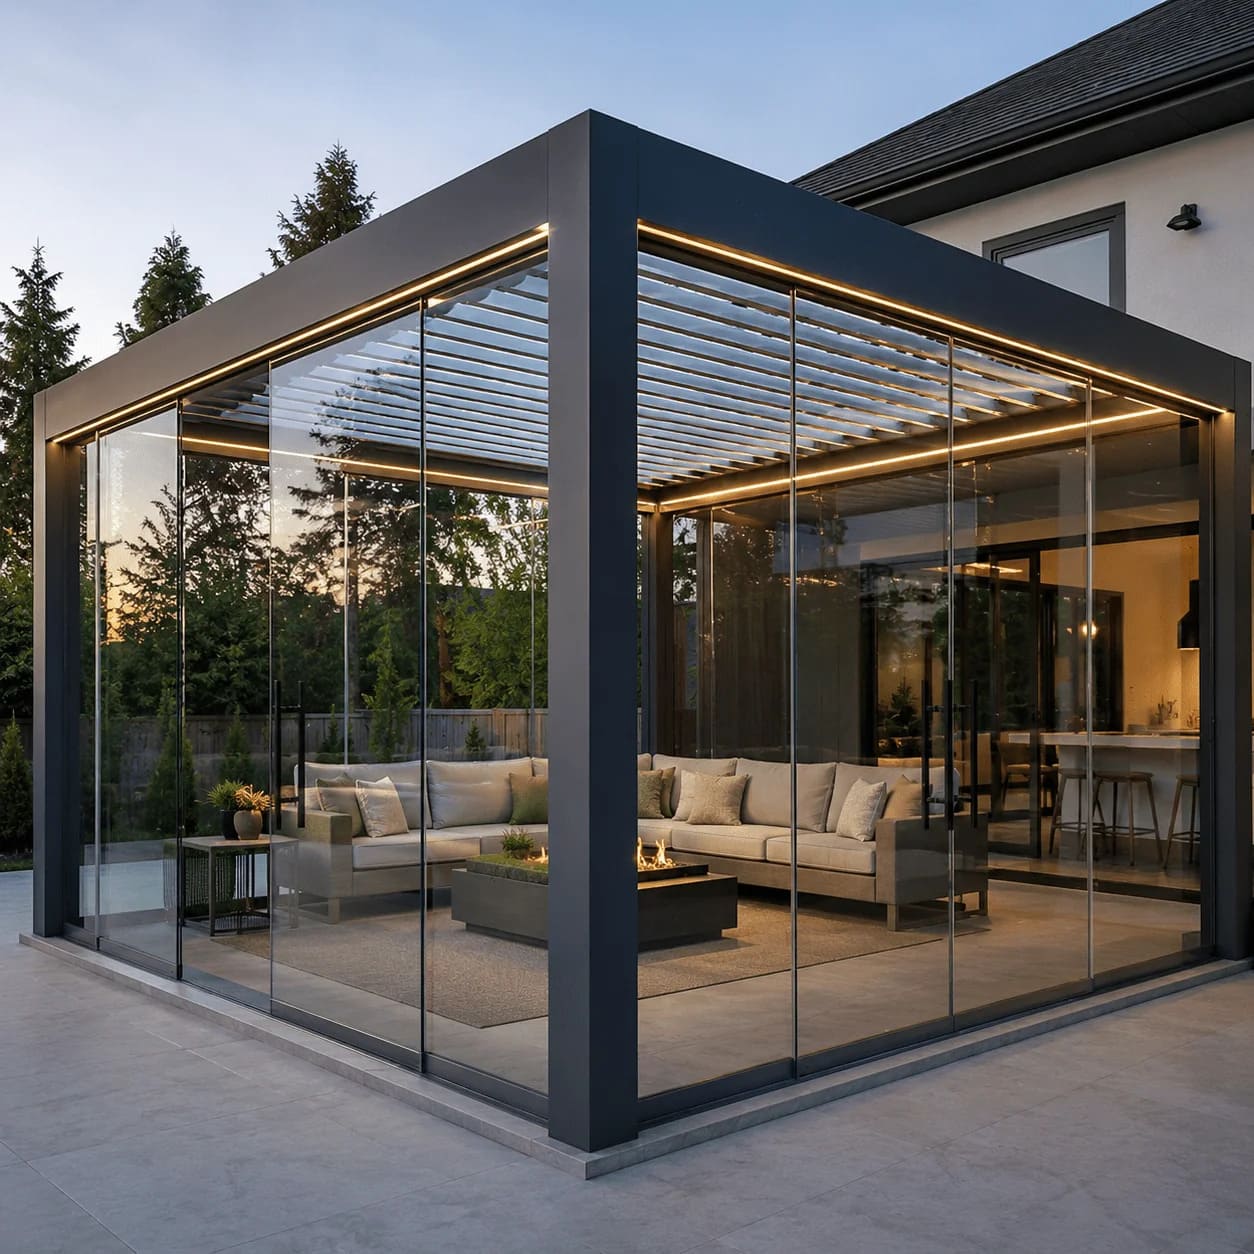
Integrated Enclosure Approach
Pergola structure, glass tracks, drainage and project options coordinated as one system.
Integrated Glass Enclosure System
Turn the pergola into a more enclosed outdoor space.
A glass enclosure is not simply added after the pergola is installed. The roof structure, beam lines, track position, glass opening direction and drainage route should be coordinated as one complete outdoor system.
Custom Glass & Pergola Configuration →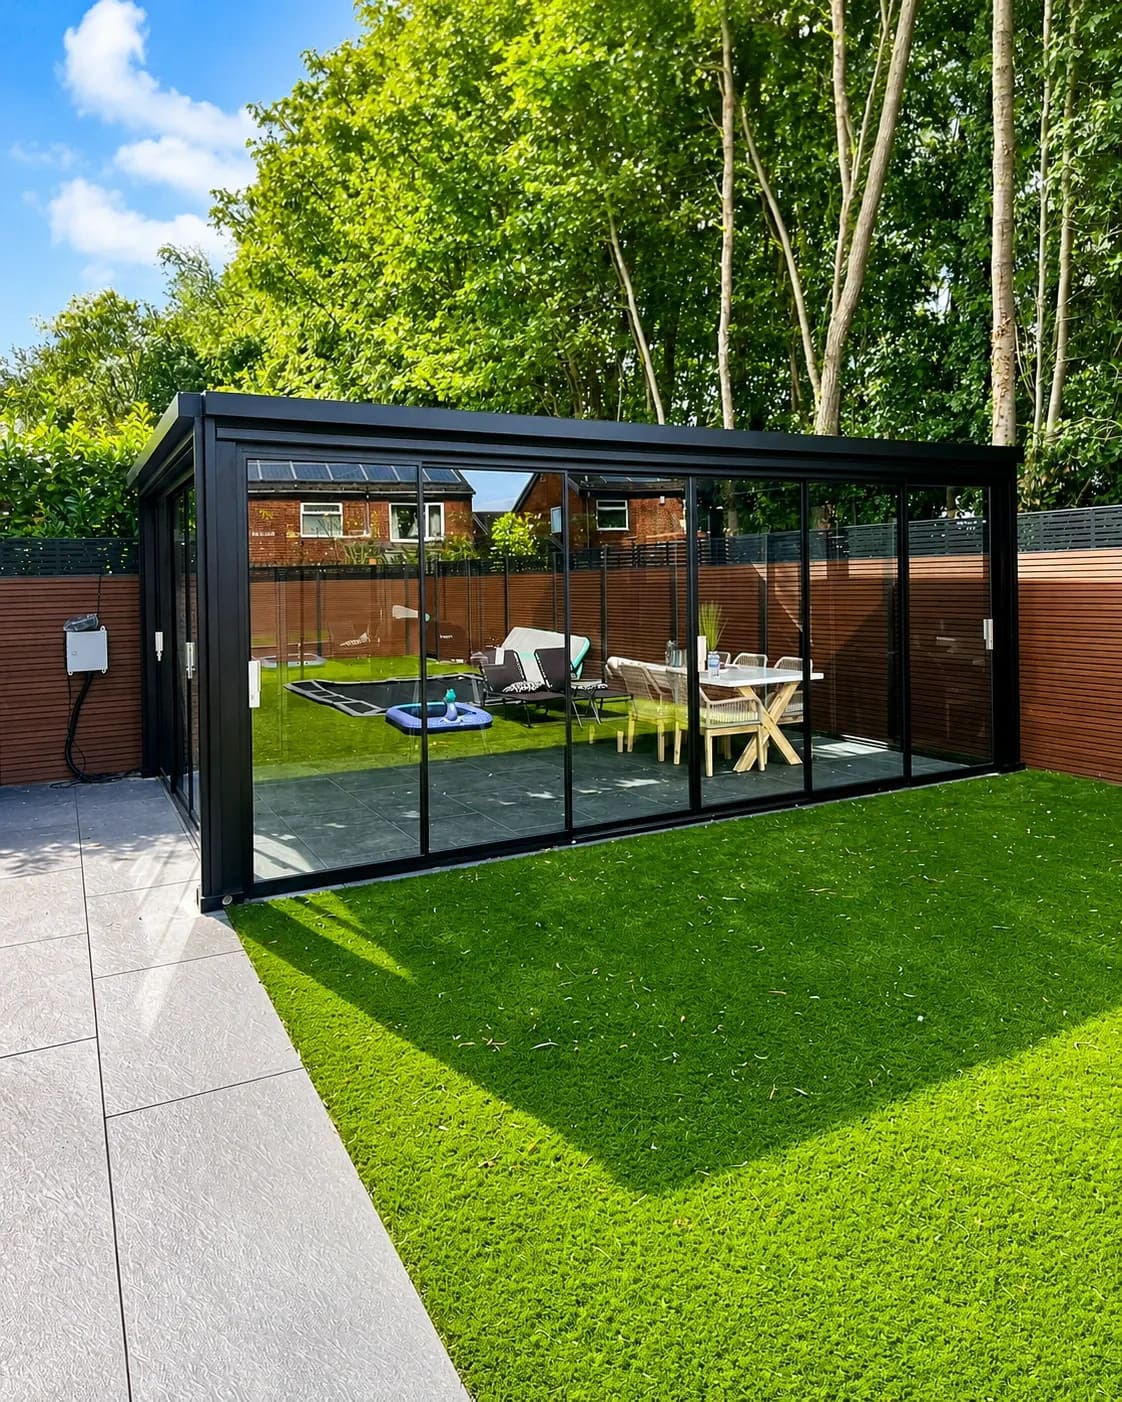
Sliding Glass Configurations
Configure the glass opening around the project.
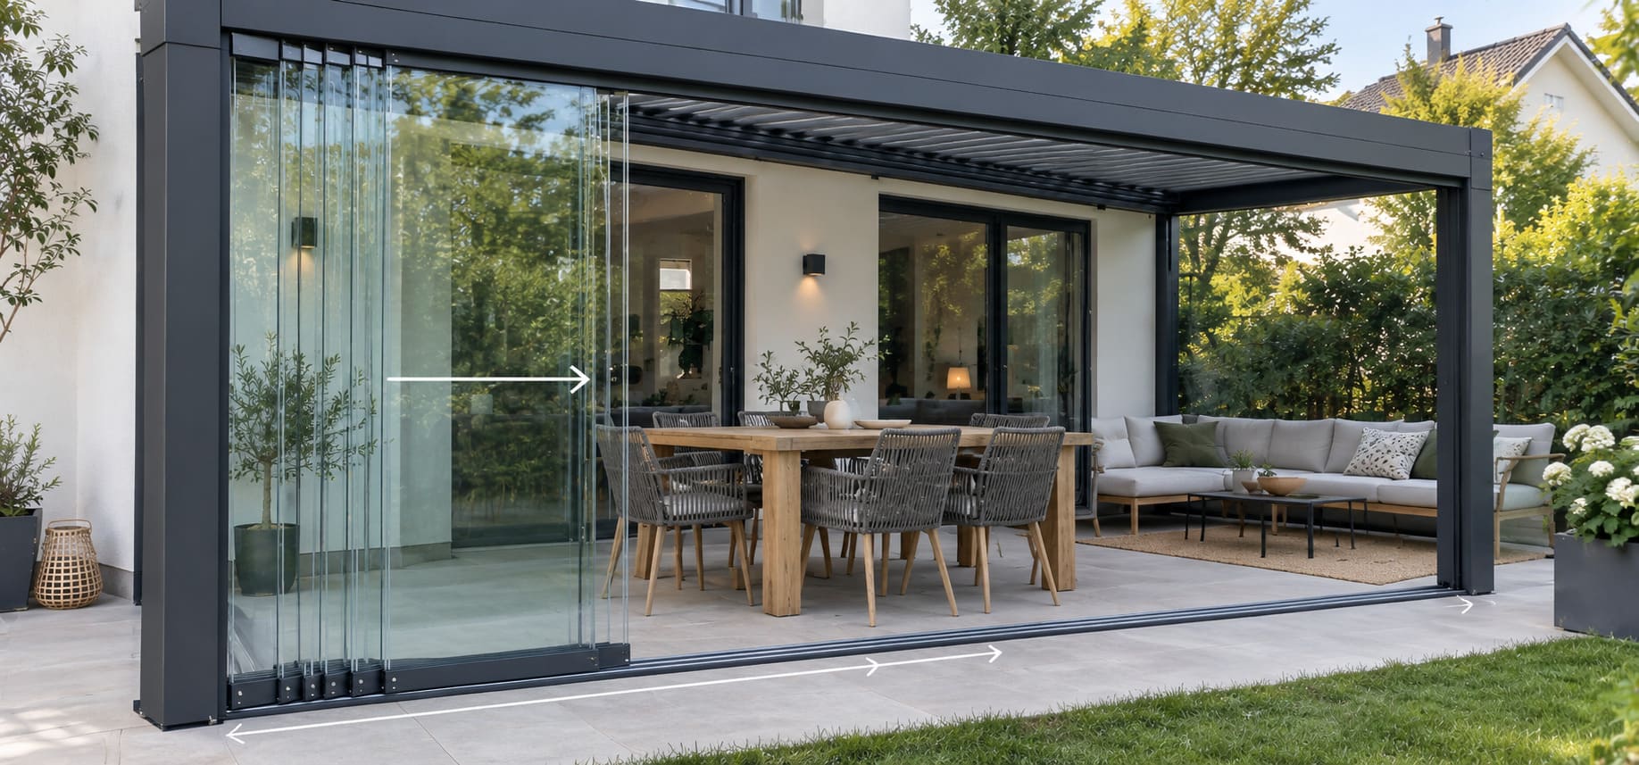
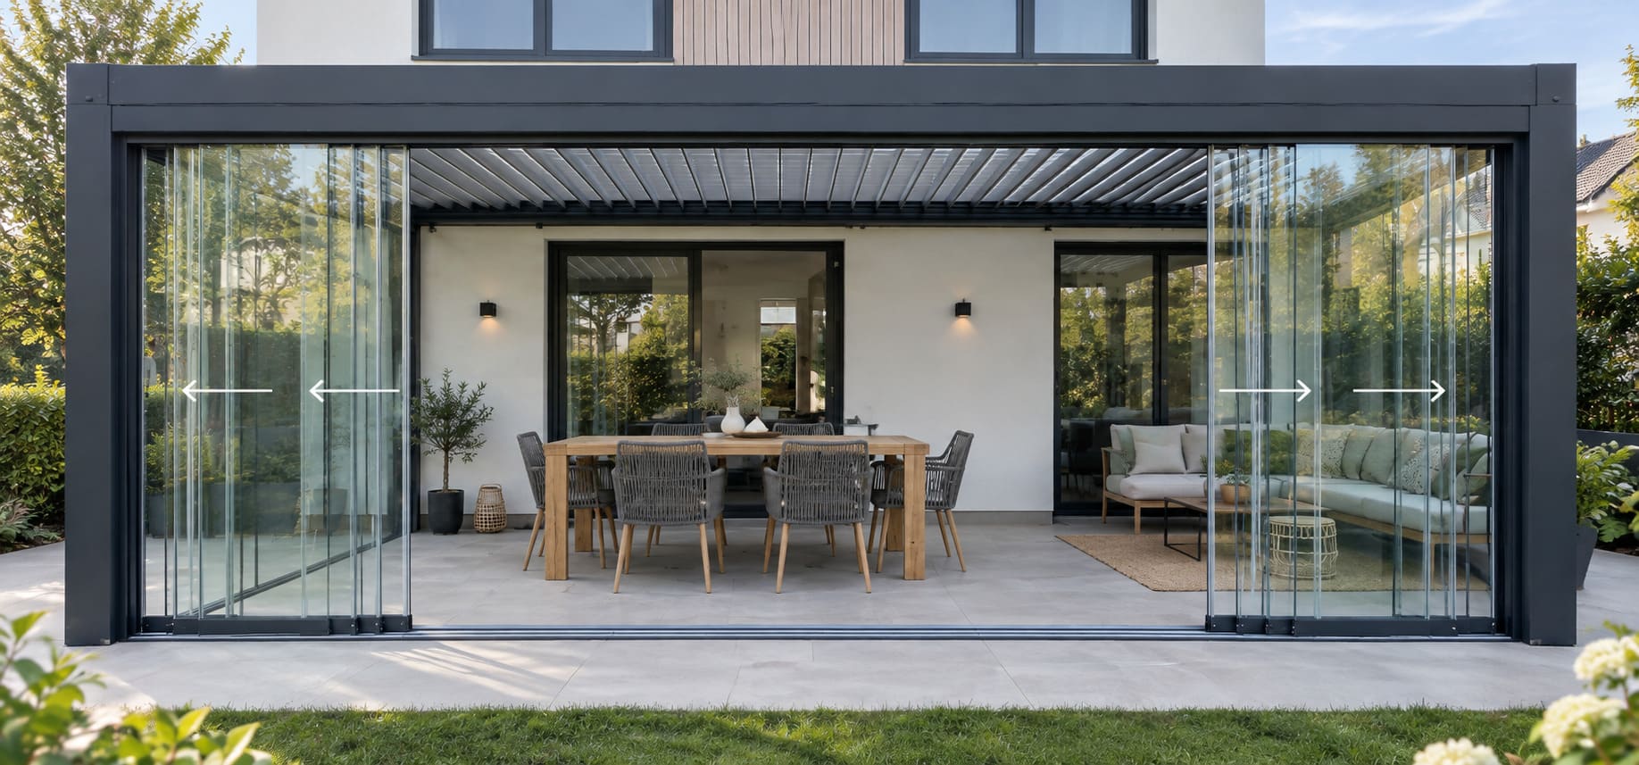
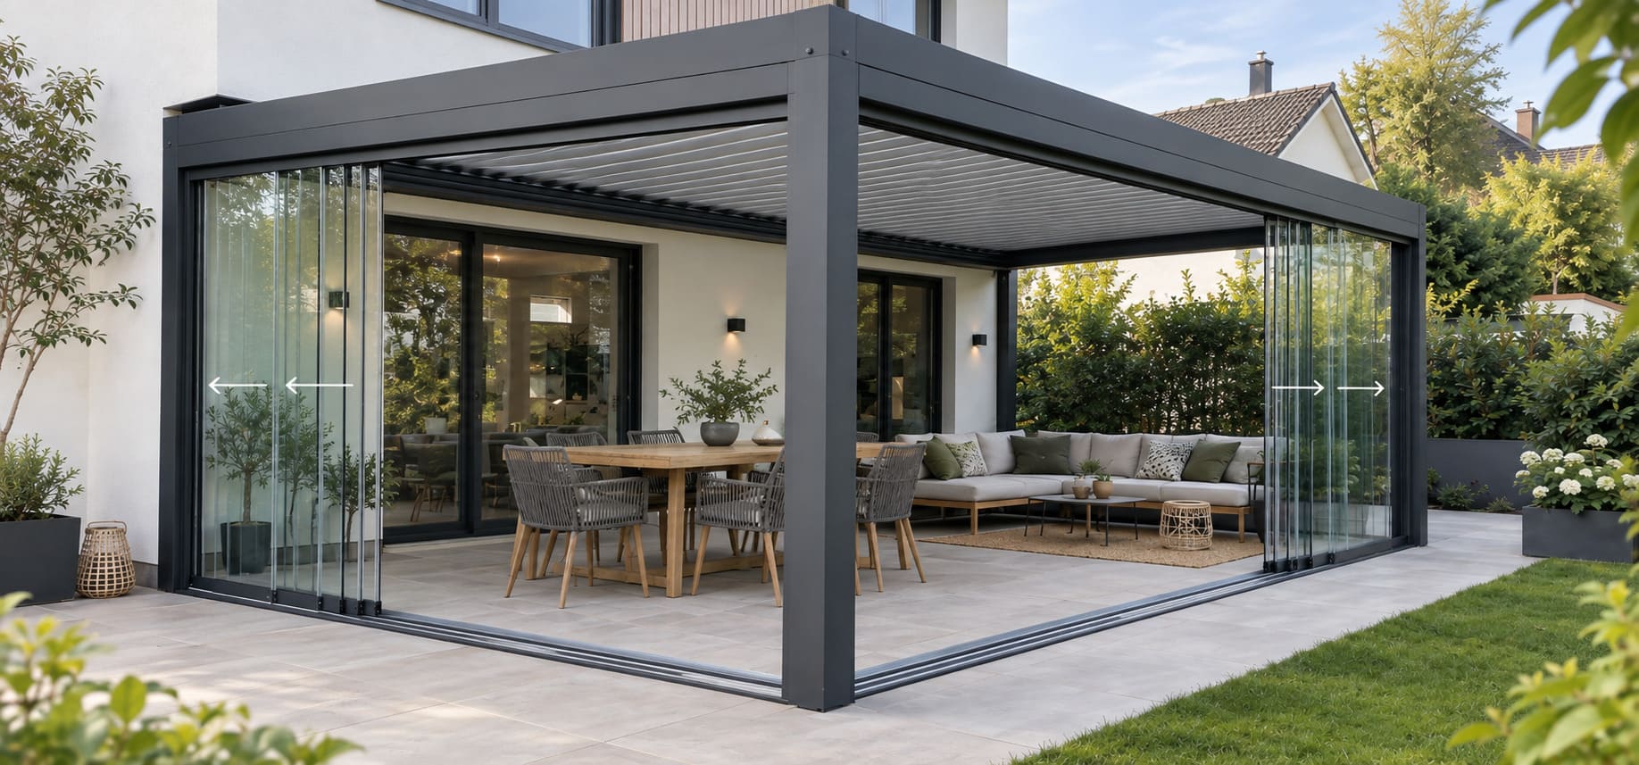
Track selection, panel movement and parking direction should be coordinated with access, ventilation, furniture layout and the selected pergola structure.
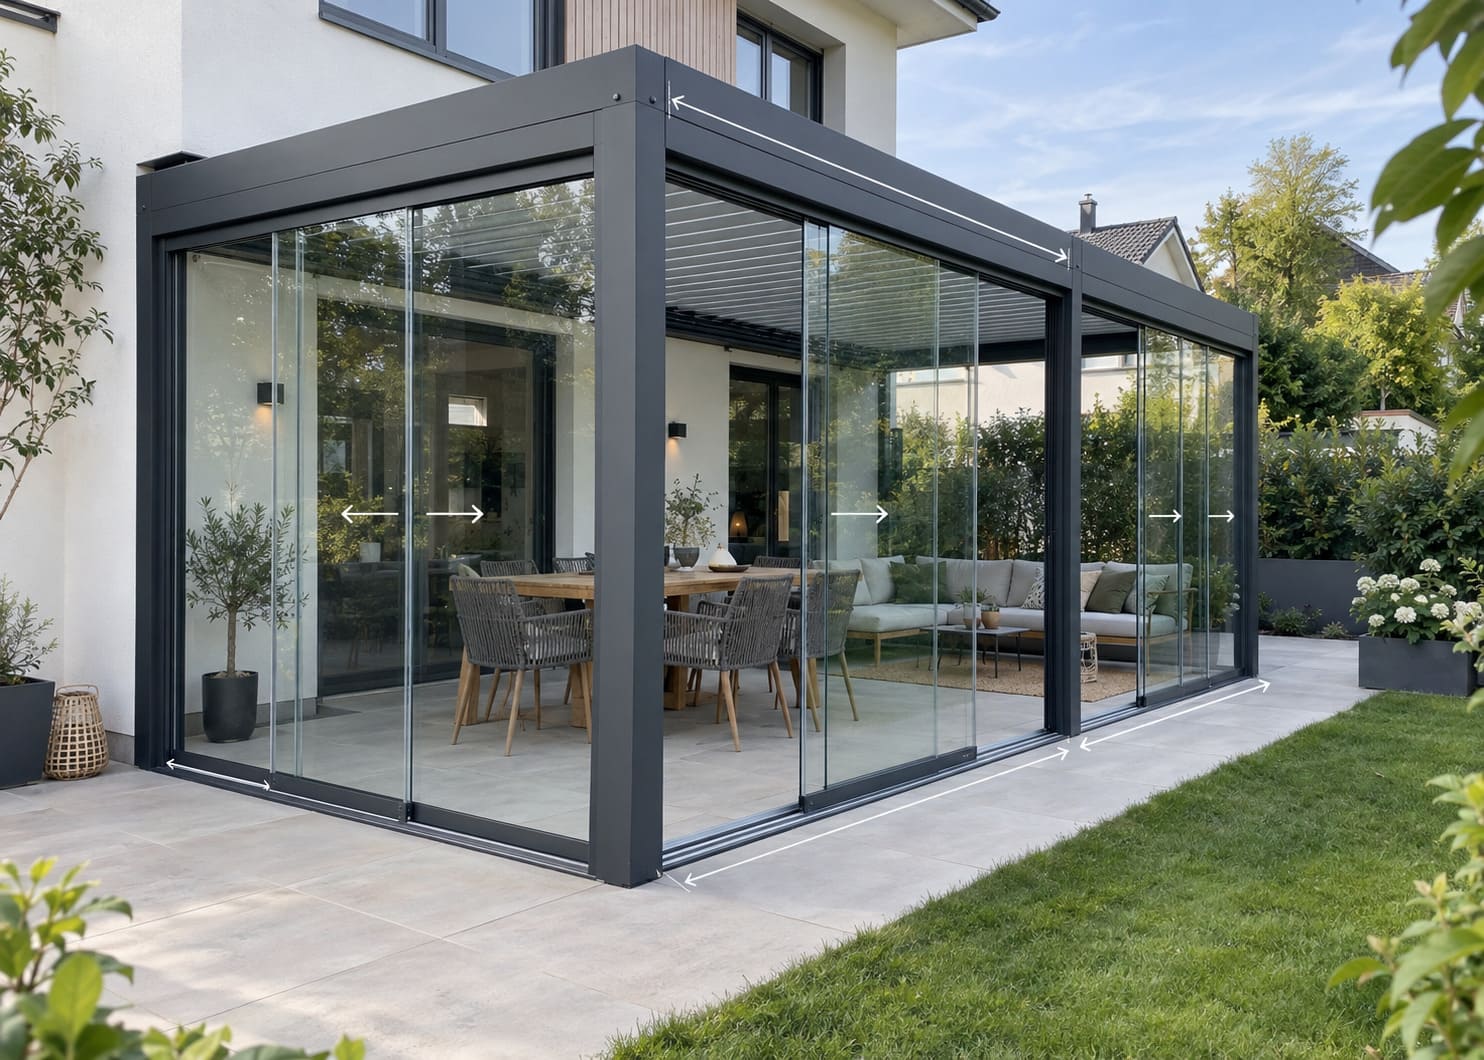
Technical Planning Visual
Track Layout + Panel Movement
Replace this placeholder with the approved glass guide-system drawing and opening-direction arrows.
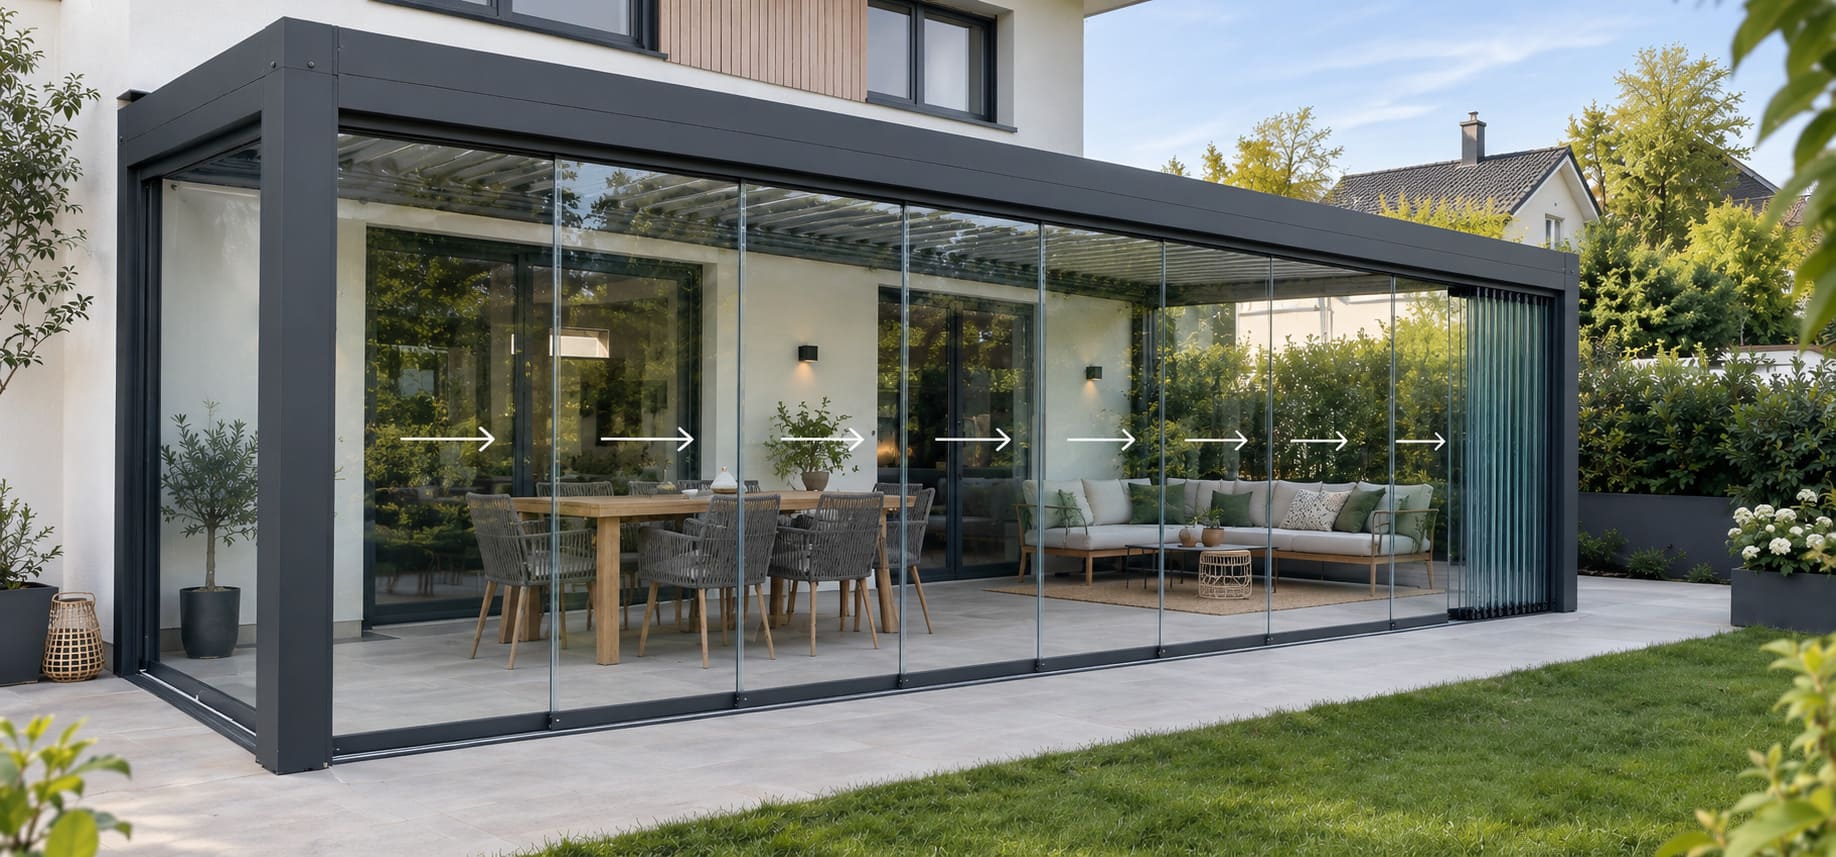
01
Single Guide System
02
Two-Guide System
03
Multi-Panel Sliding
04
Corner / Multi-Side Opening
Enclosure Planning
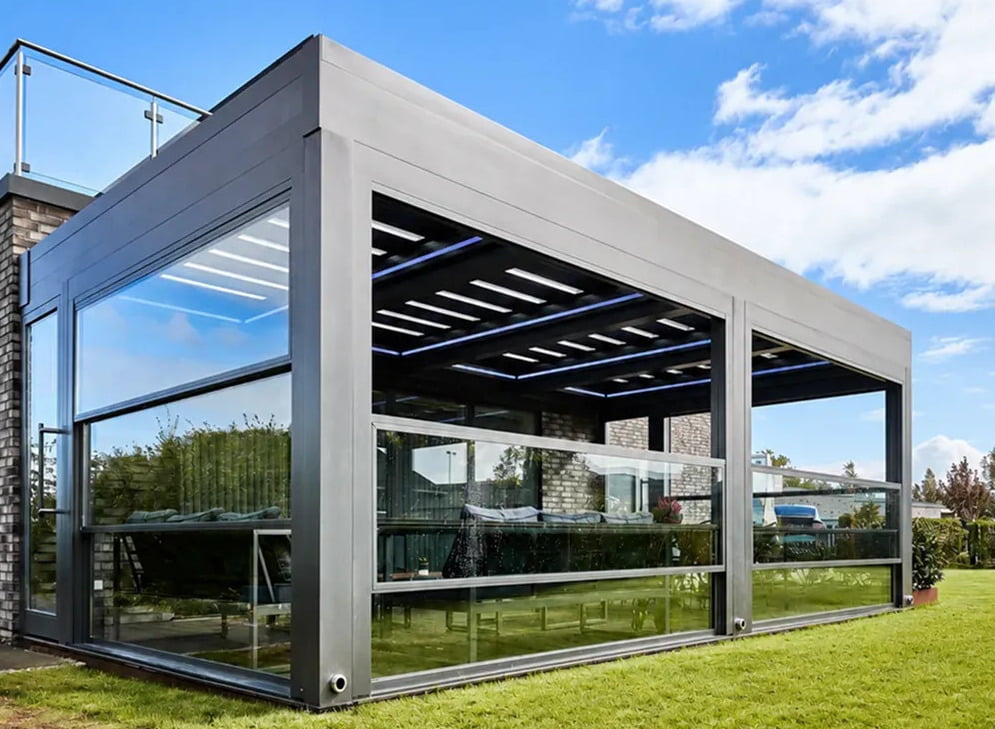
Choose how open or enclosed the pergola should feel.
Glass can be coordinated on selected sides or around the perimeter according to circulation, views, exposure and the selected pergola configuration.
Structure Options
Freestanding or wall-mounted pergola configurations.
Coordinated Outdoor System
Coordinate the roof, drainage and glass enclosure as one system.
Roof operation, internal water routing, glass tracks and lighting should be reviewed together before production.
Explore Manufacturing Capabilities →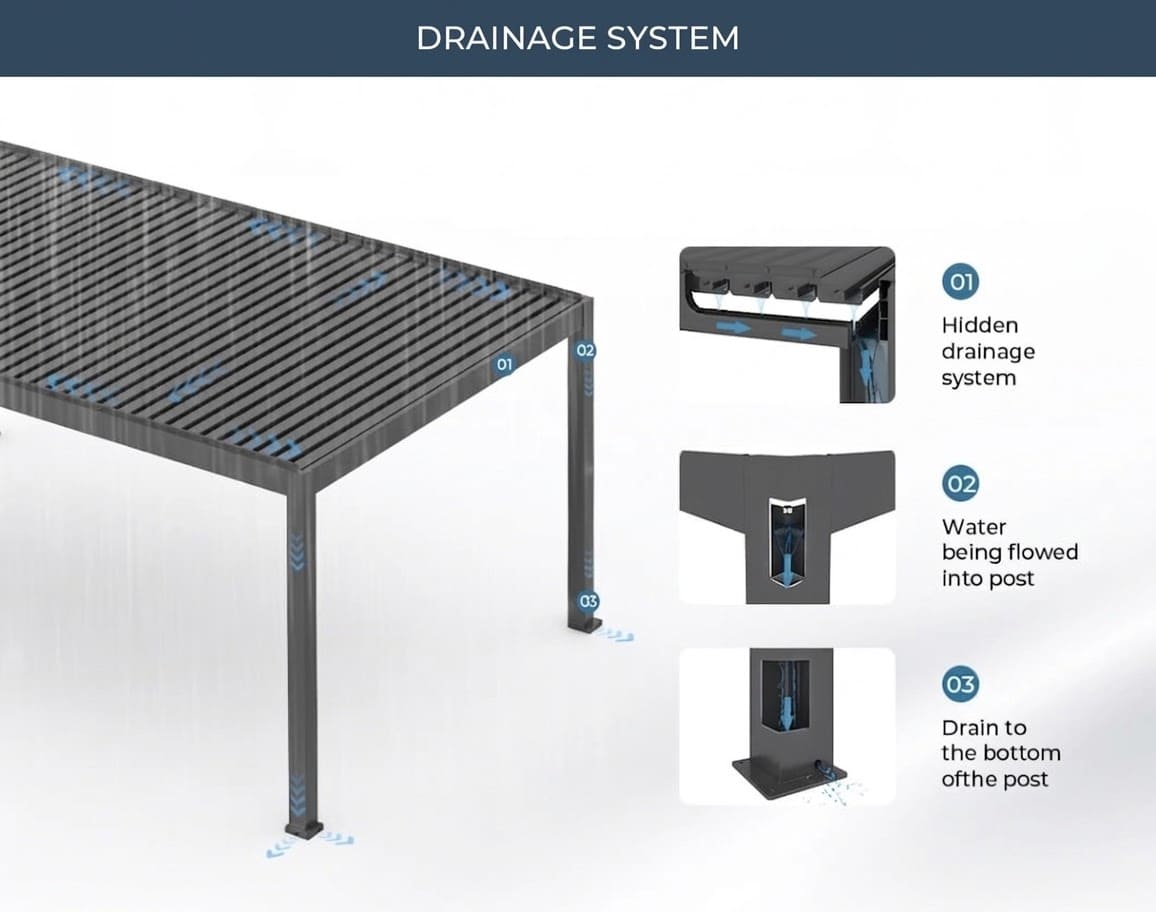
Integrated Drainage
Louver → Gutter → Beam → Post
Drainage routing should remain coordinated with the selected glass track and threshold arrangement.
Selected System Options
Sliding Glass + Integrated LED
Project Applications
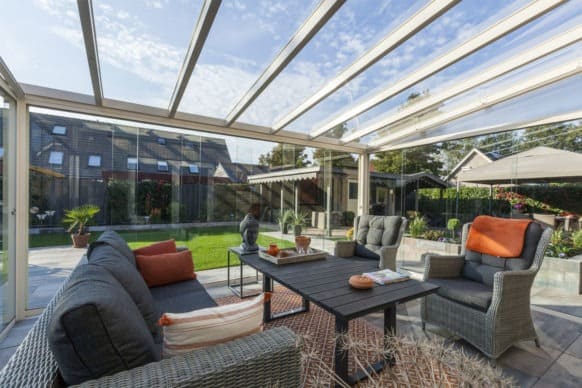
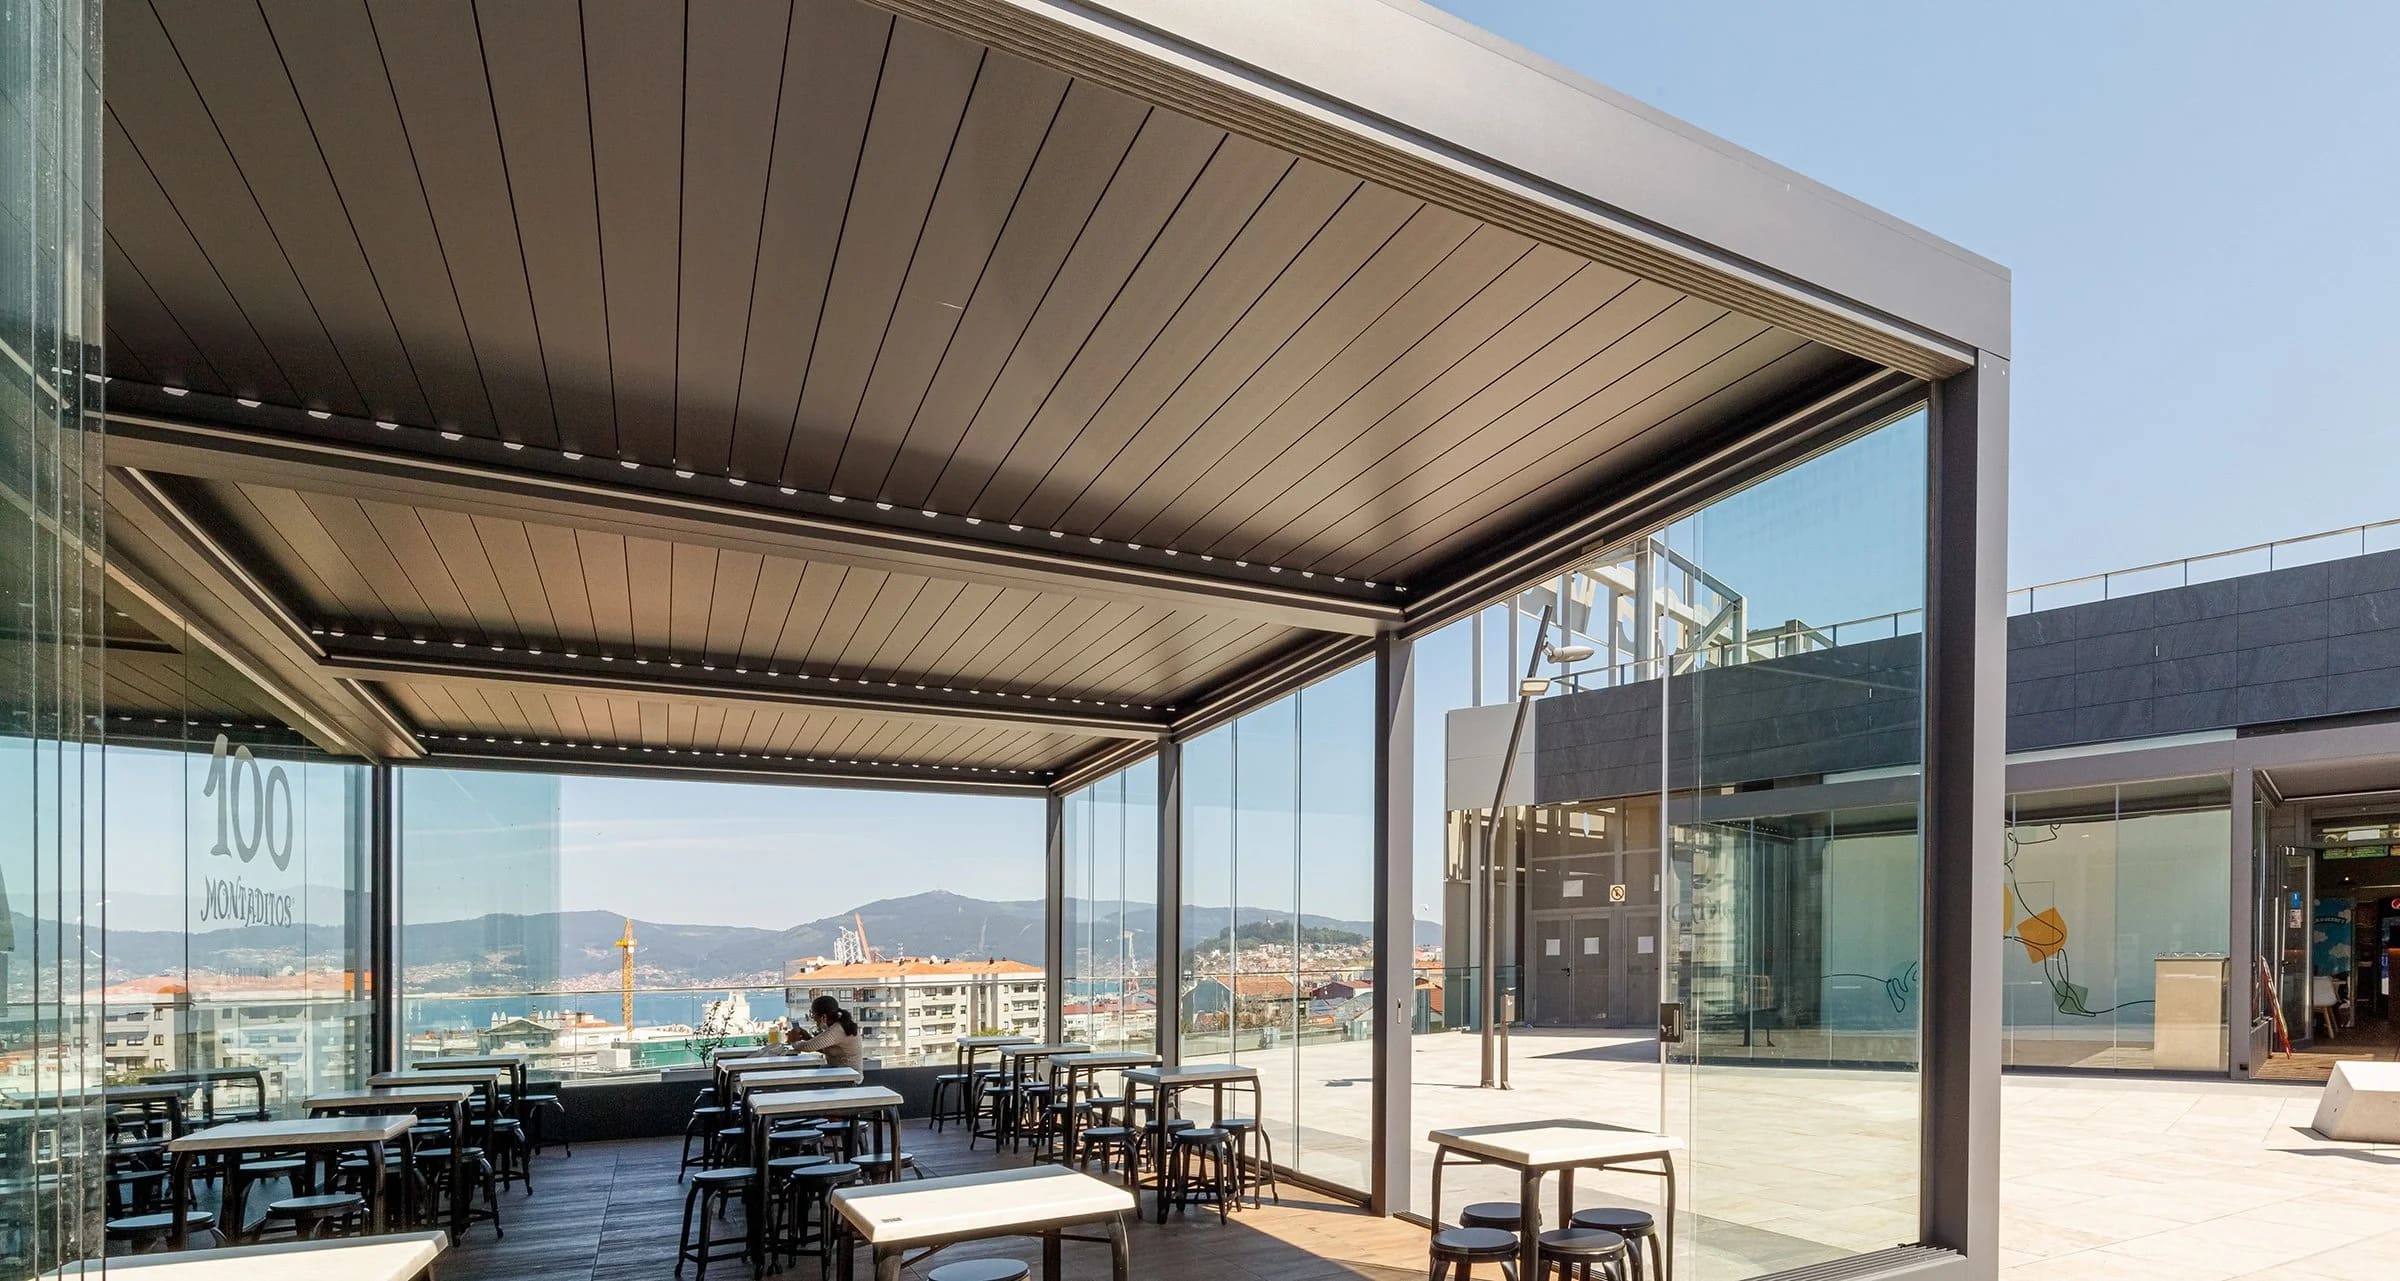
Glass-enclosed pergola systems for different project environments.
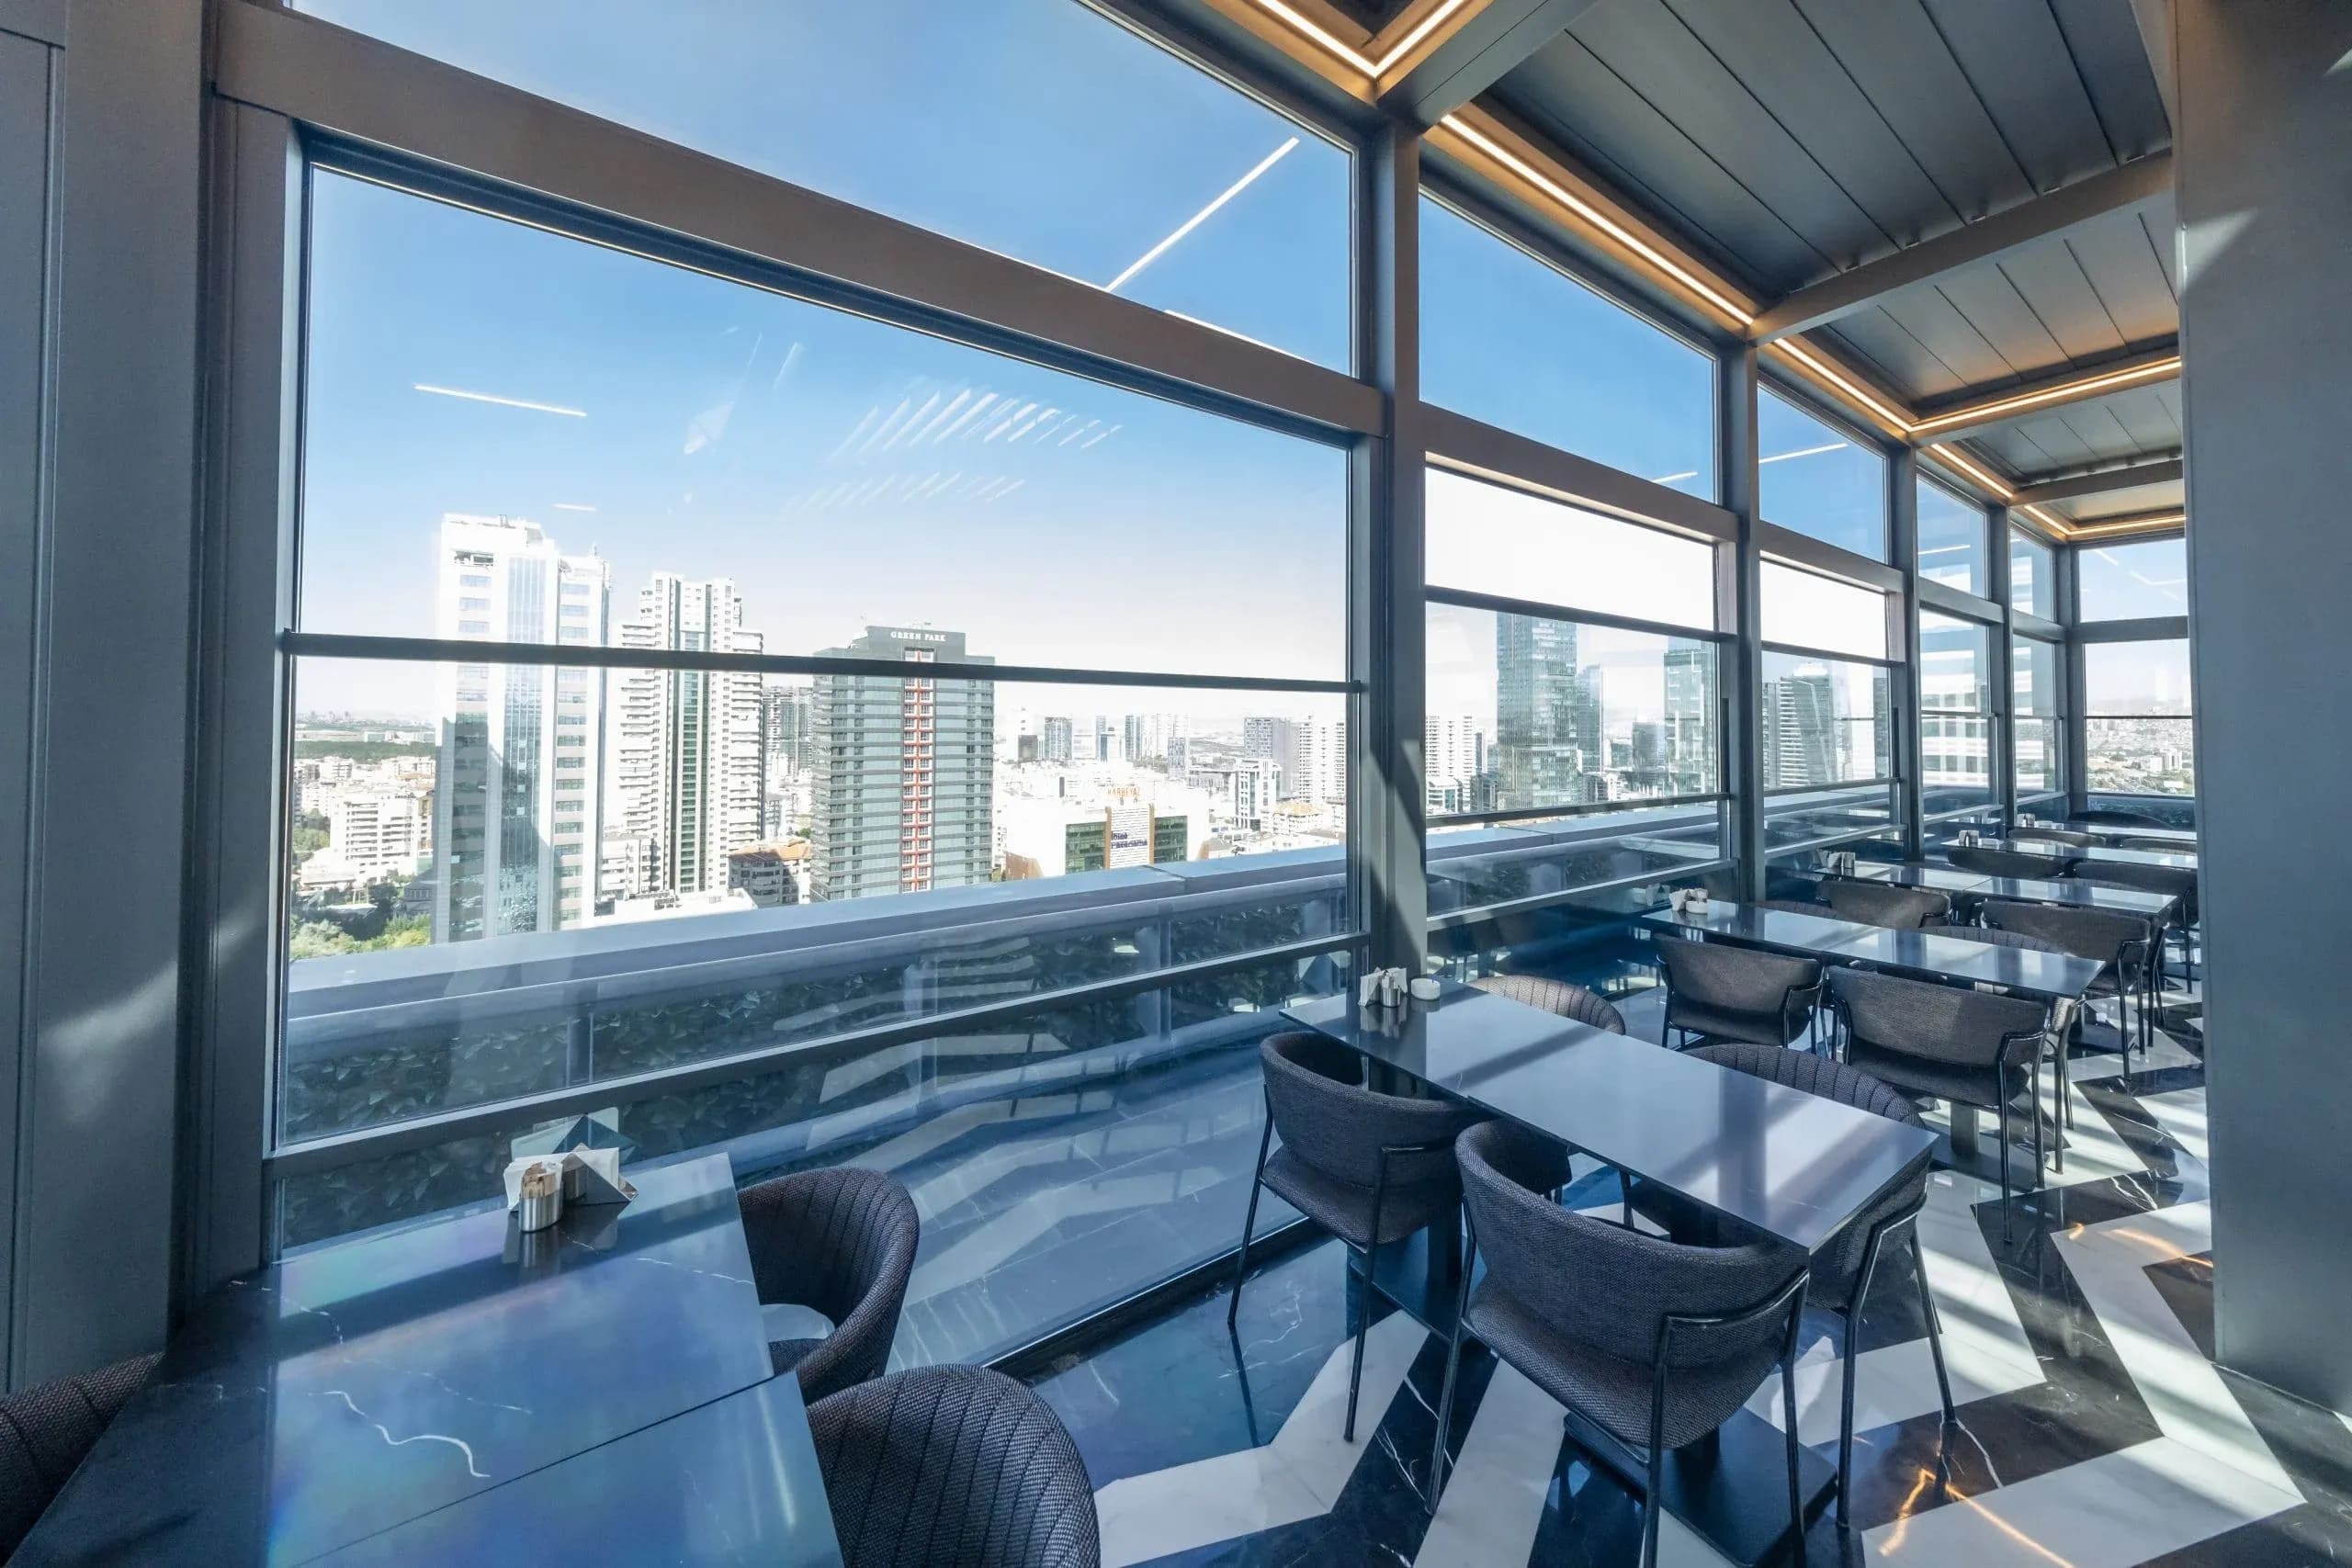
Glass enclosure can help create a more defined outdoor area for residential, hospitality and commercial applications, depending on the project configuration.
View VALUNO Projects →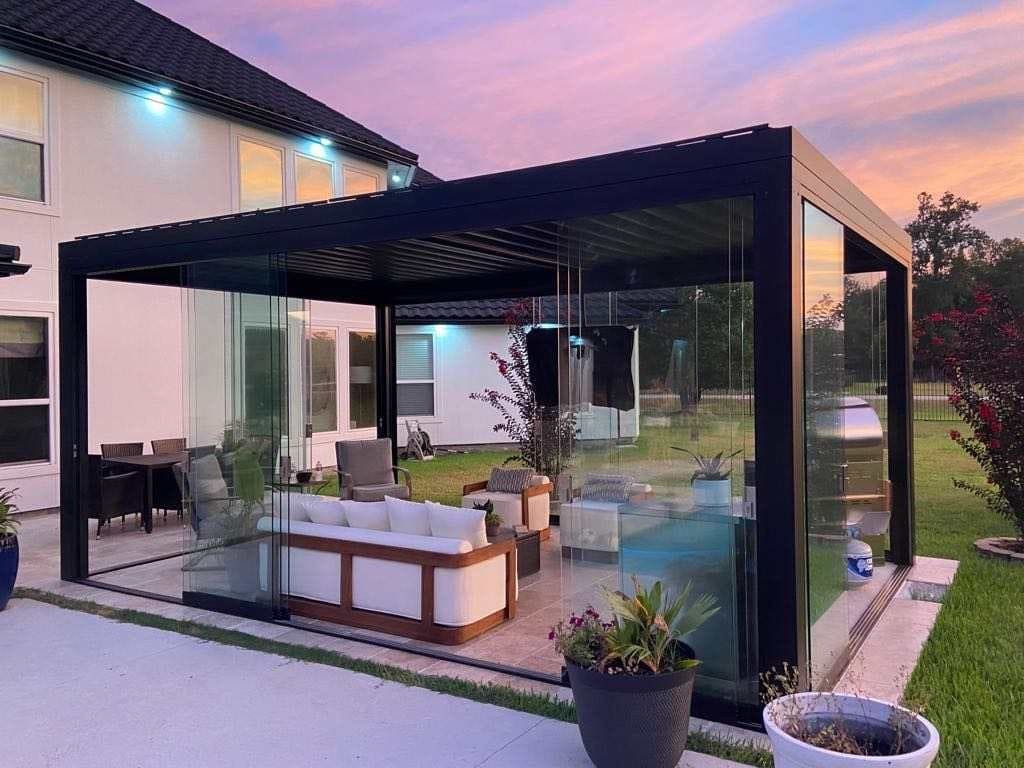
Continue Exploring
Aluminum Pergola Systems
Previous Pergola System
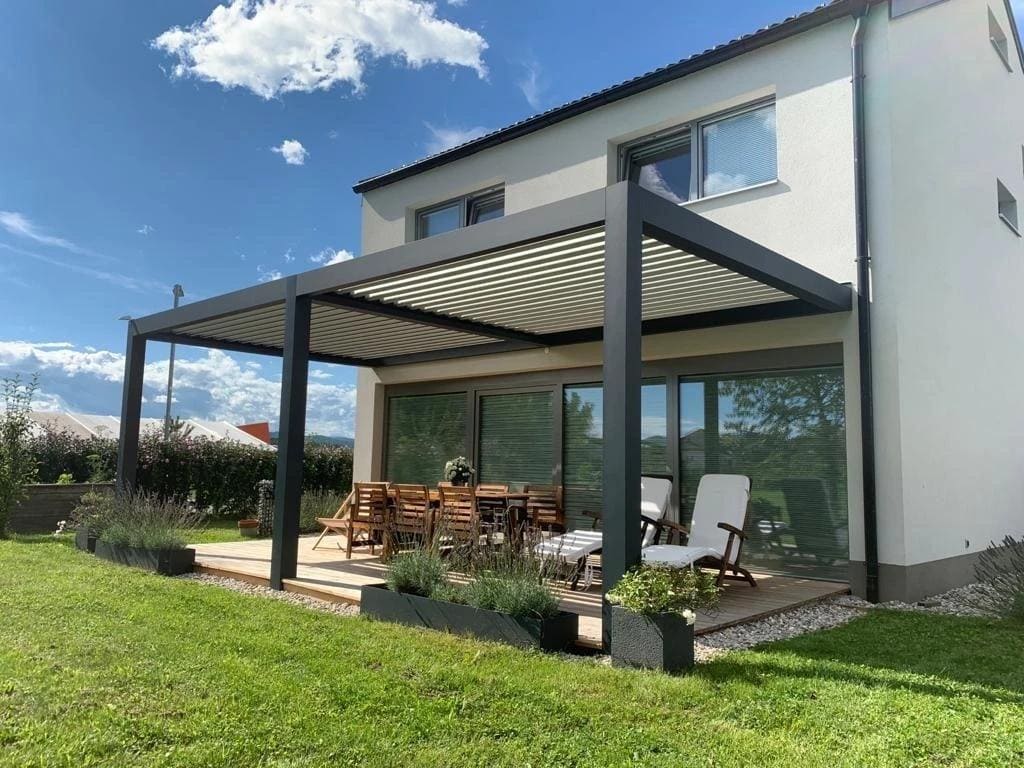
Wall Mounted Aluminum Pergola
Facade-connected pergola structures developed around wall conditions, terrace dimensions and building integration.
← Explore Wall Mounted Pergola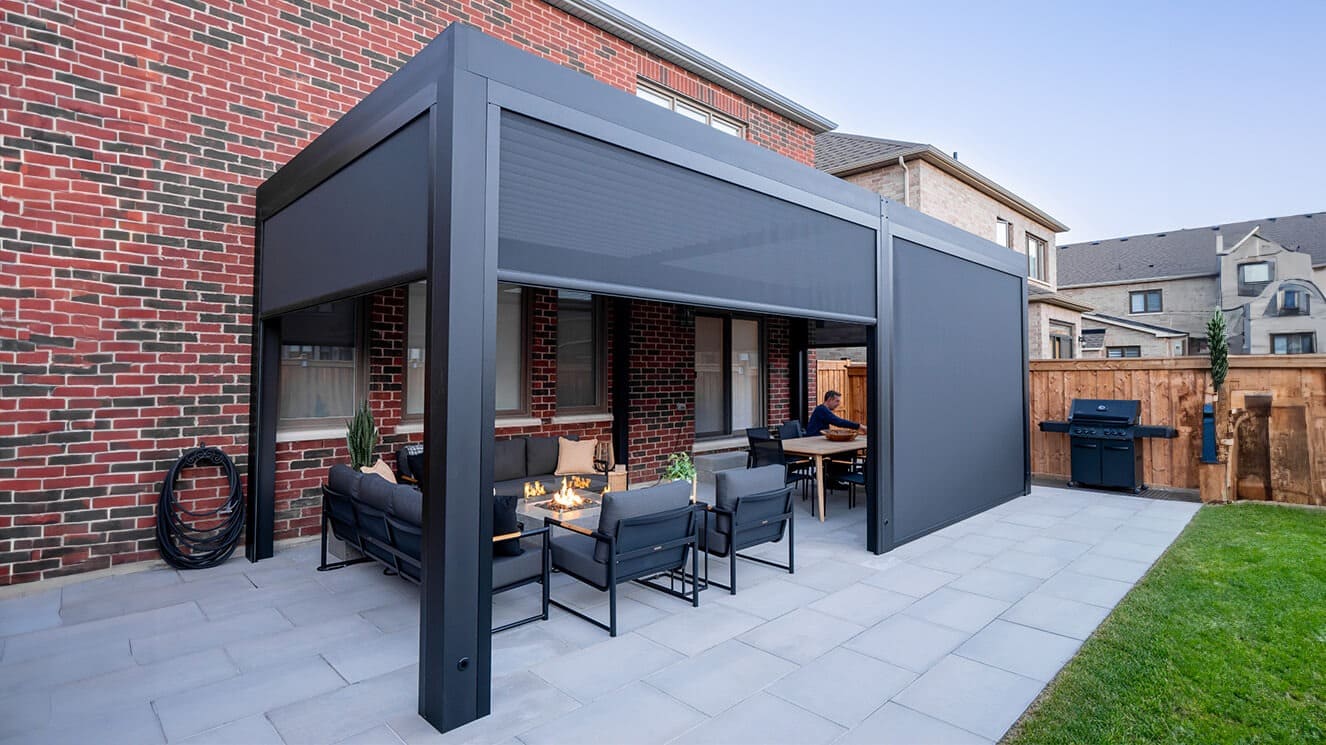
Next Pergola System
Pergola With ZIP Screen
Integrated vertical screen systems for adjustable side shading, privacy and outdoor comfort.
Explore Pergola With ZIP Screen →Explore More VALUNO
More Outdoor Systems
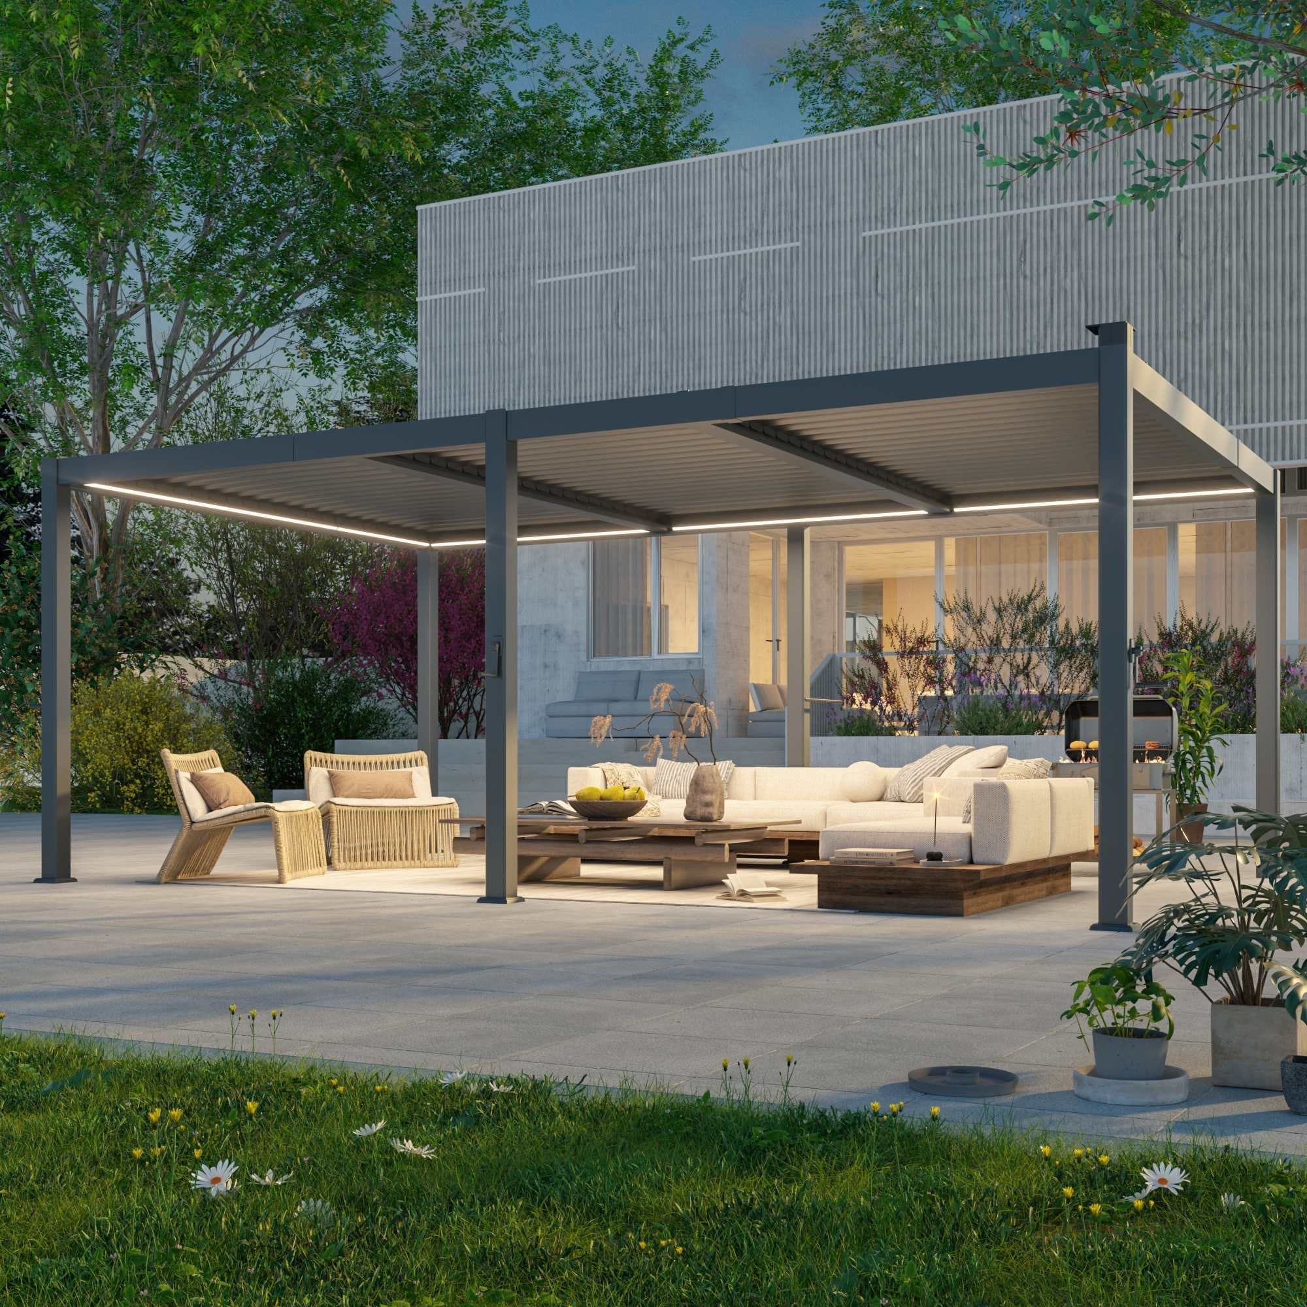
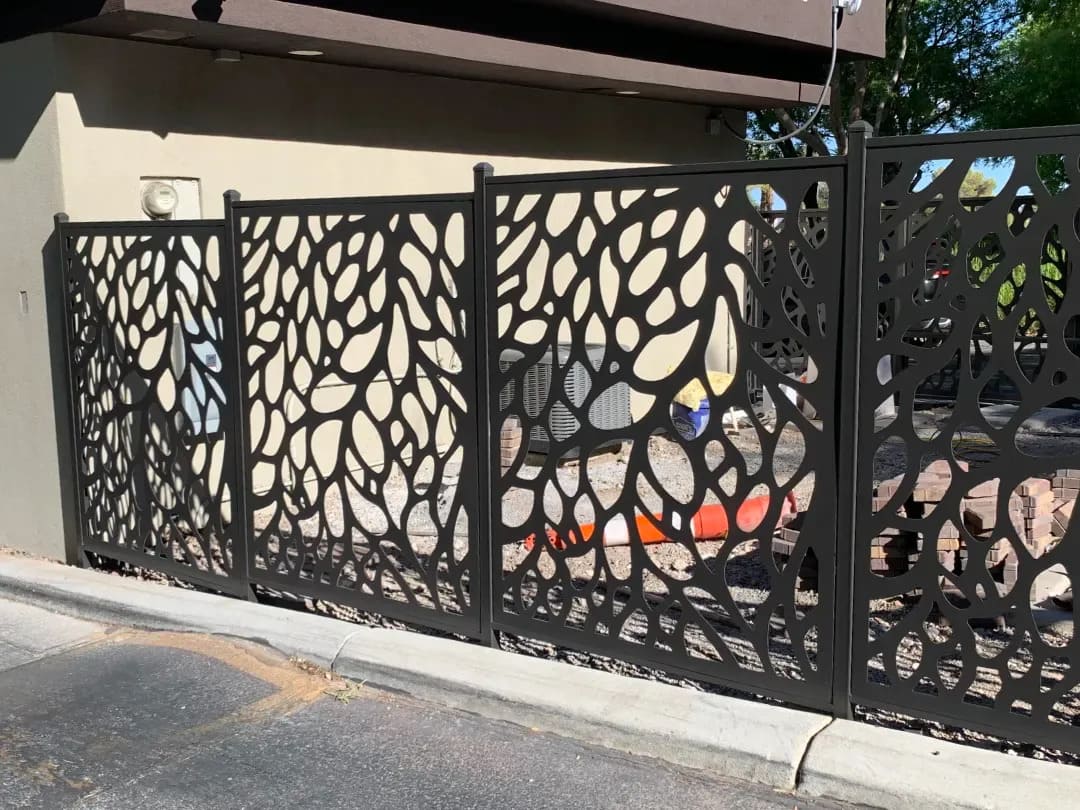
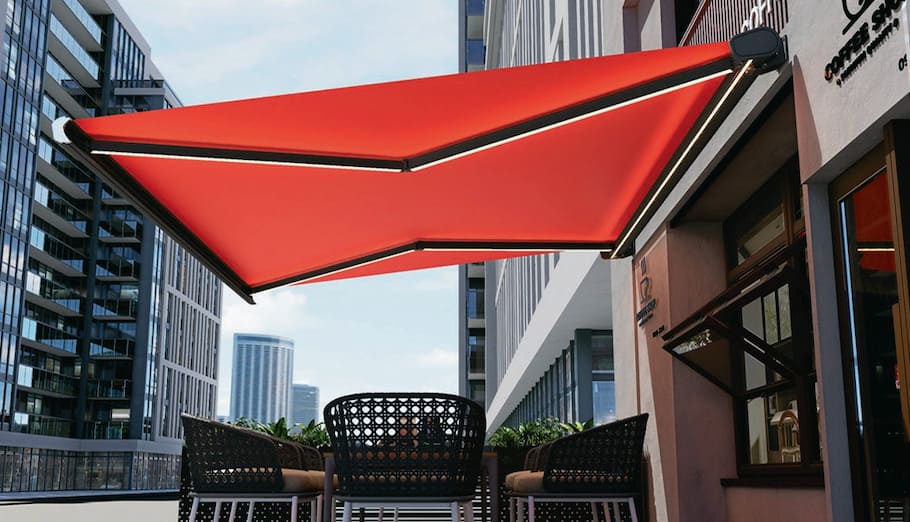
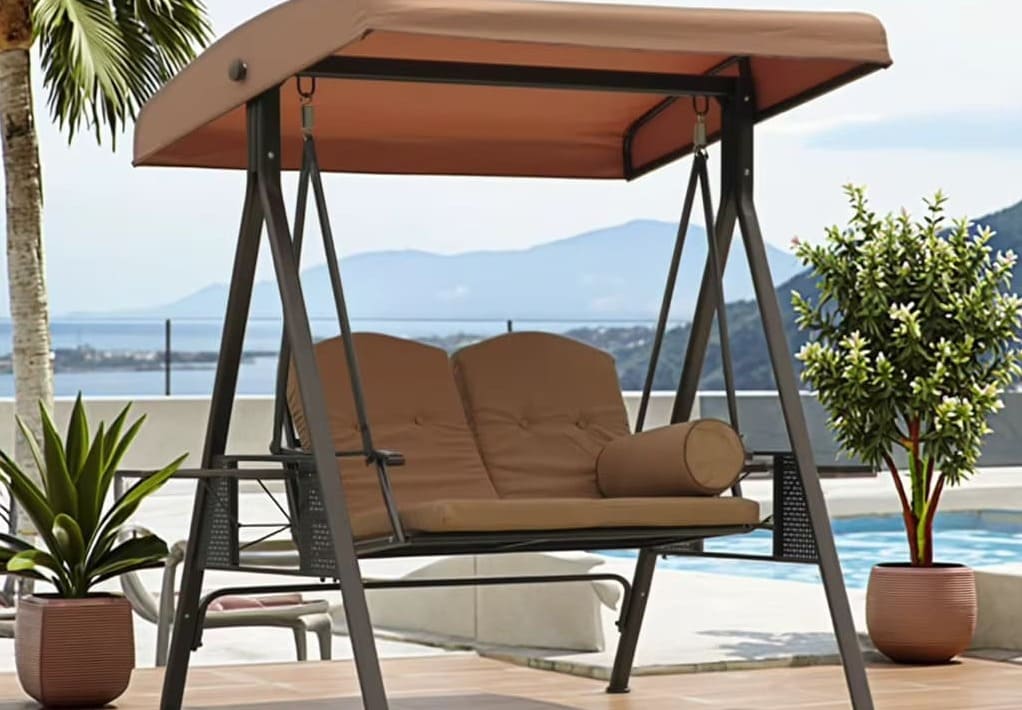
Continue across pergola, fencing, shading and selected outdoor-living systems.
OEM / ODM | Wholesale | Project Supply
Request a glass pergola quotation.
Share the project details early so the pergola structure, glass enclosure, roof type and accessory options can be considered together.
Helpful for quotation review
- Pergola width, projection and height
- One, two, three or full-perimeter glass layout
- Sliding direction and opening requirements
- Roof operation, LED and ZIP screen requirements
- Quantity, color, destination and project drawings