B2B Supply | OEM / ODM | Project Supply
Wall Mounted Aluminum Pergola Manufacturer
Extend usable outdoor space directly from the building facade with project-configured aluminum pergola systems. Wall connection, width, projection, roof operation, drainage and integrated options are coordinated around site conditions.
View All Aluminum Pergola Systems →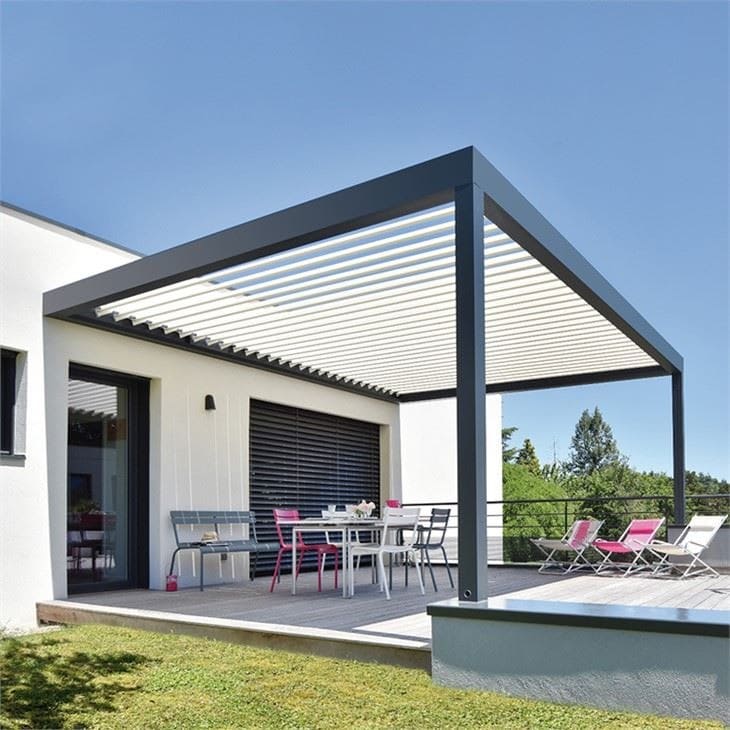
Facade-Connected System
Roof Operation
Manual / Motorized
Support Logic
Wall + Front Posts
Dimensions
Project Specific
Wall Connection System
Designed to connect the outdoor space with the building.
A wall-mounted pergola is coordinated as an extension of the facade: rear connection position, main beam, front posts, louver roof direction and drainage path are reviewed together before system selection.
Final fixing methods, dimensions, structural support and installation details depend on the wall substrate, building condition, selected series and project requirements. Technical confirmation is required before production.
Discuss Custom Wall-Mounted Configurations →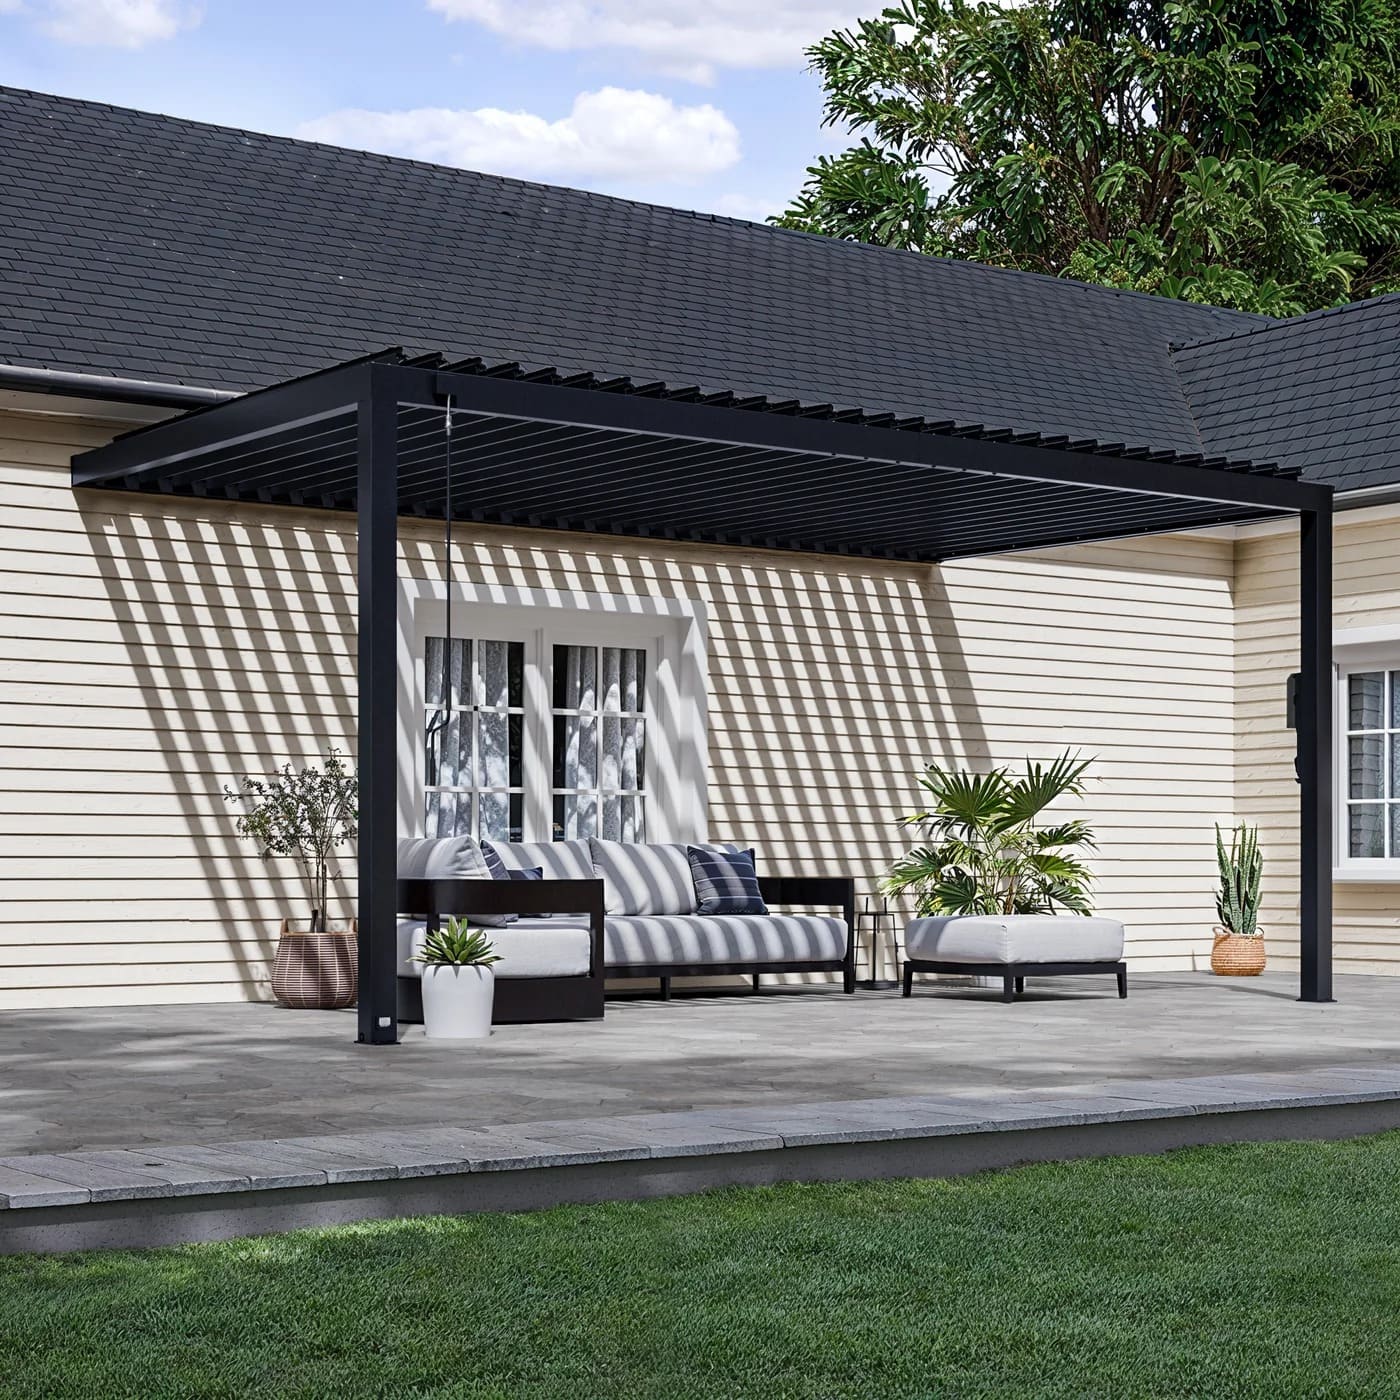
Structural Relationship
One system, coordinated from wall to front edge.
- 01 Rear Wall Interface Connection location reviewed against facade and fixing conditions.
- 02 Roof and Beam Alignment Louver orientation and beam arrangement match the selected layout.
- 03 Front Support and Drainage Posts and water management are configured by system and site condition.
The image shows a wall-mounted pergola application. Final profile geometry, fixing details and drainage routes vary by series and project configuration.
View Manufacturing Capabilities →Installation Layouts
Different layouts for different building conditions.
Wall length, openings, corners, adjacent walls, roof direction and terrace use all influence the final arrangement. These diagrams show common layout logic rather than fixed universal dimensions.
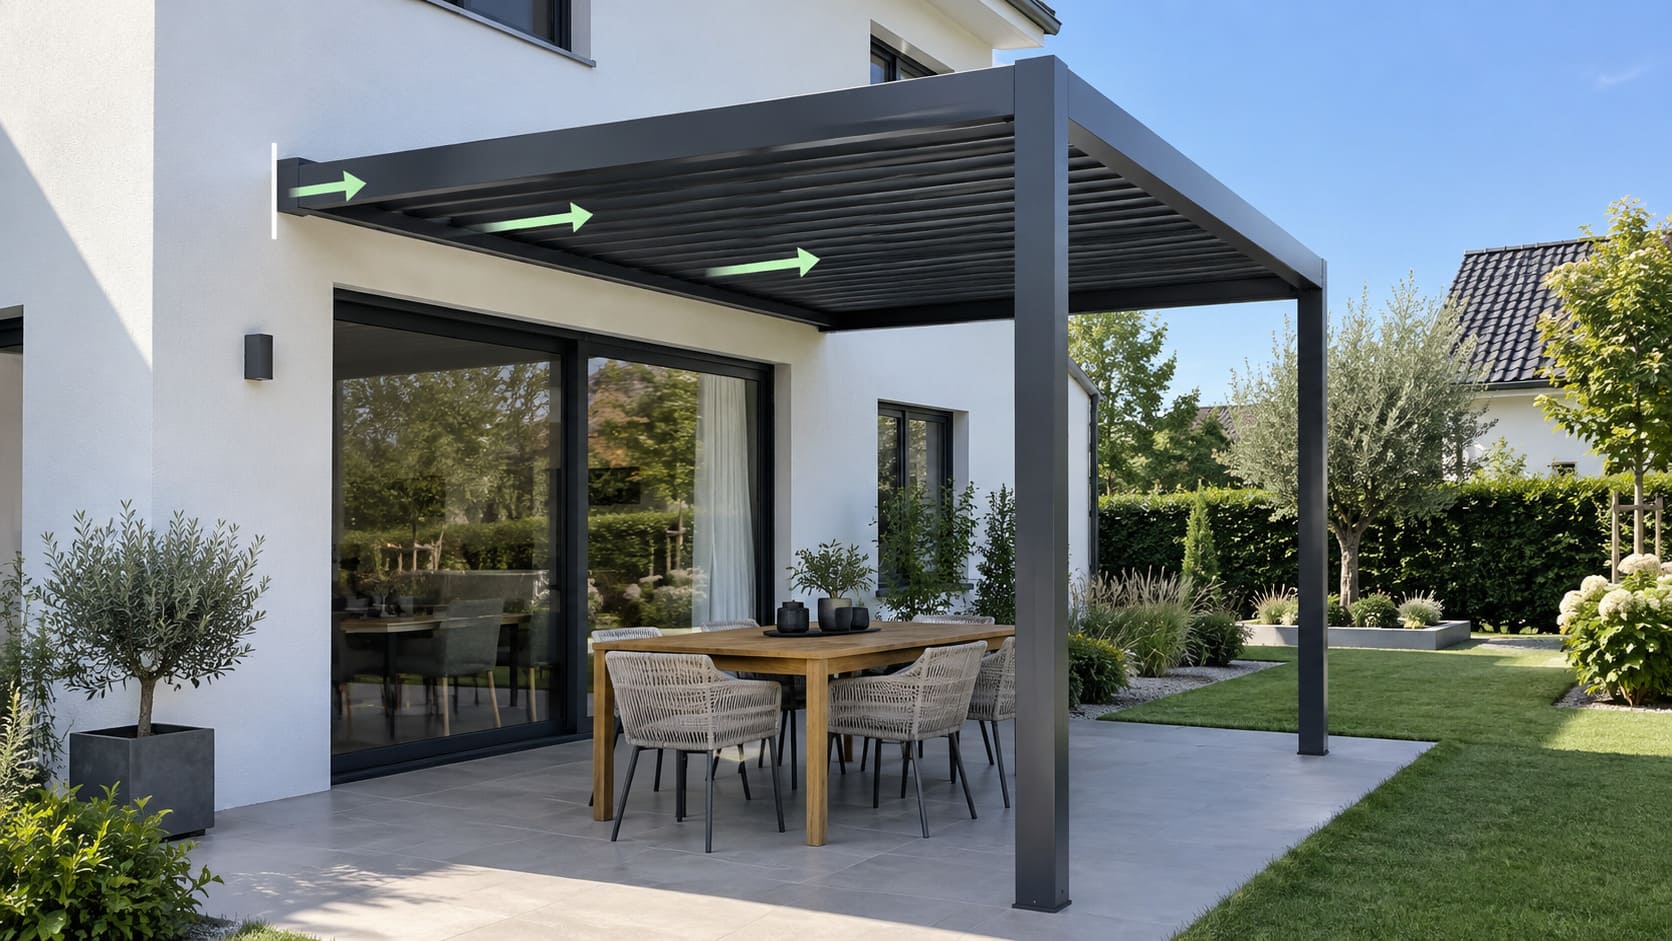
Single-Side Wall Mounted
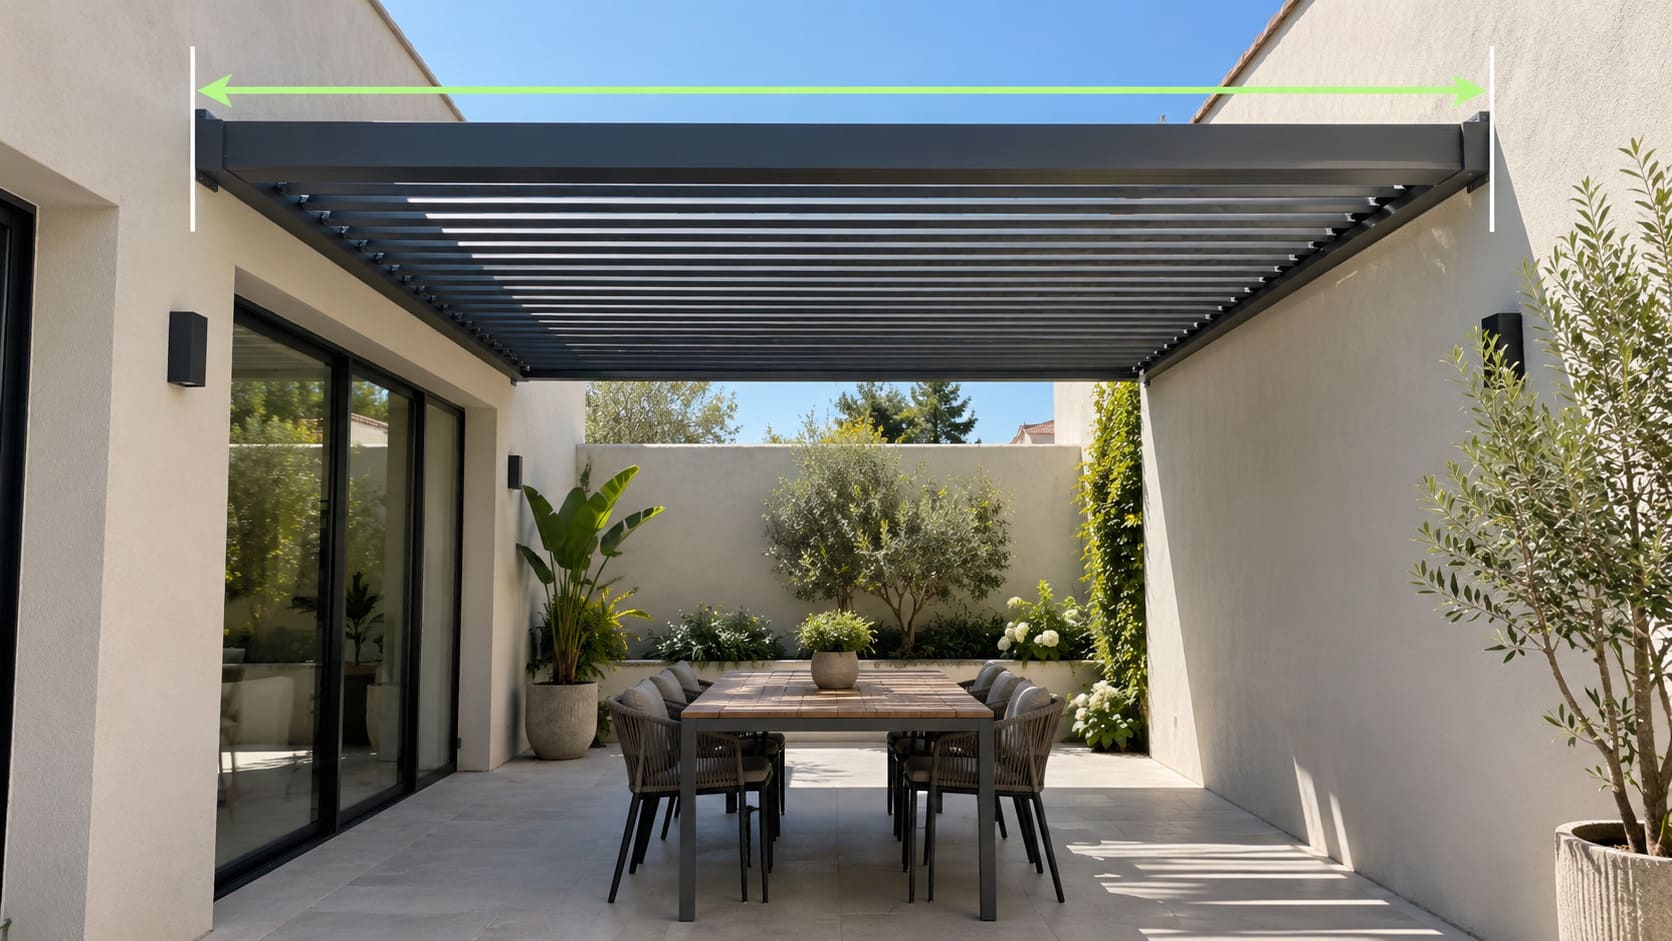
Two-Side Wall Mounted
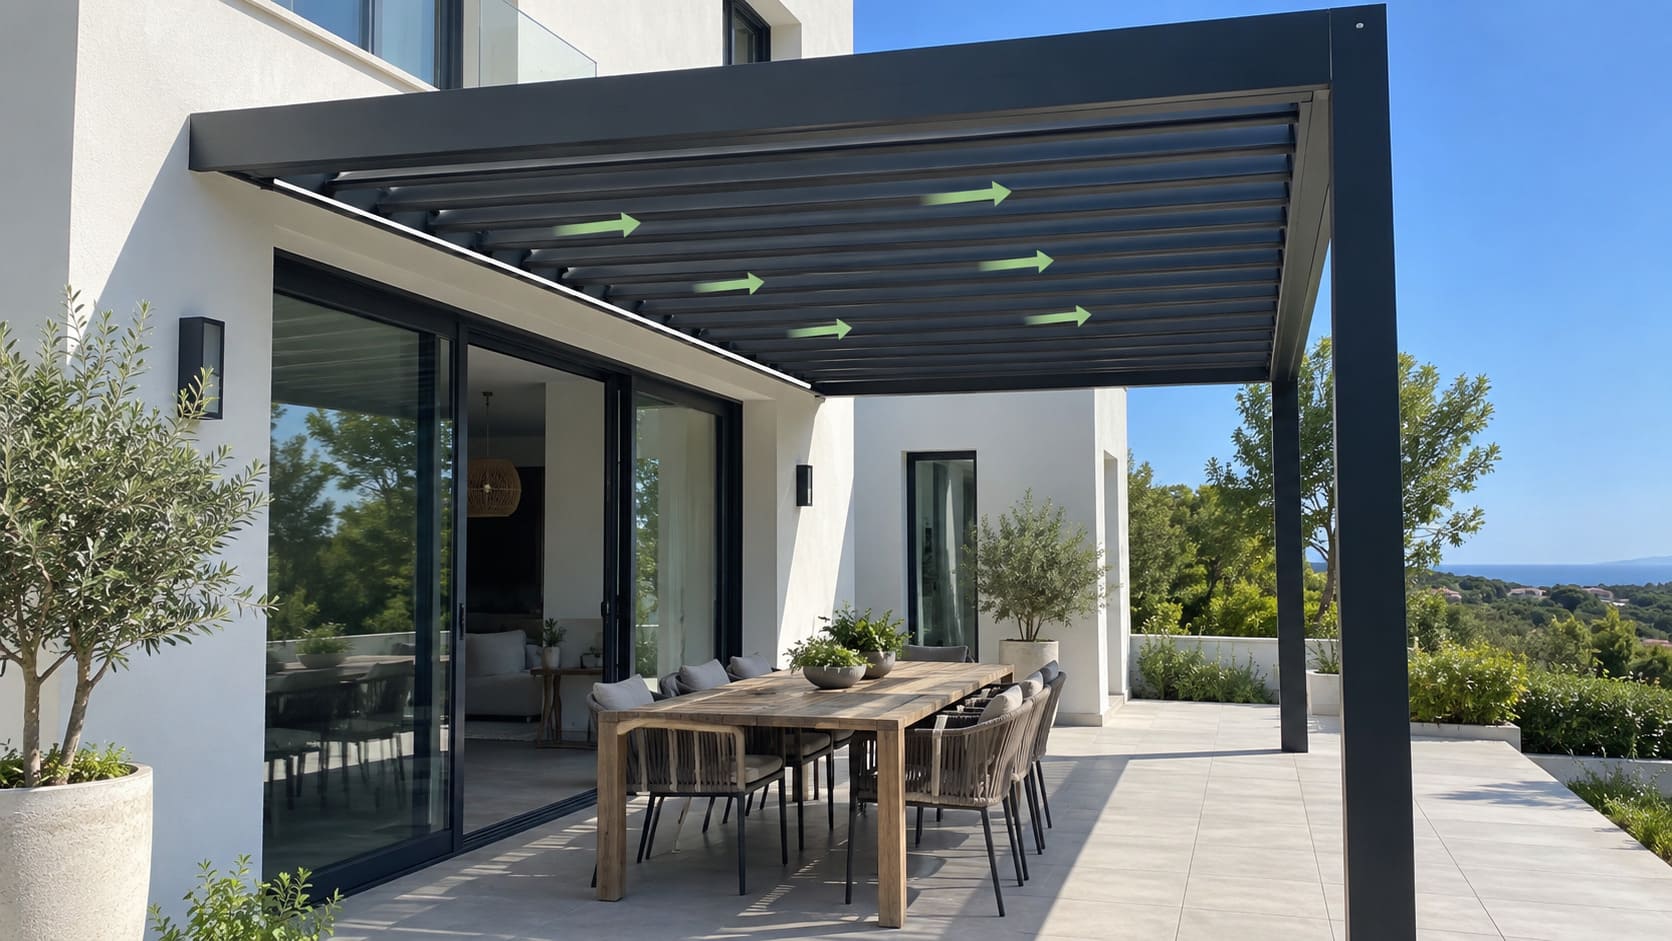
Louvers Parallel to Wall
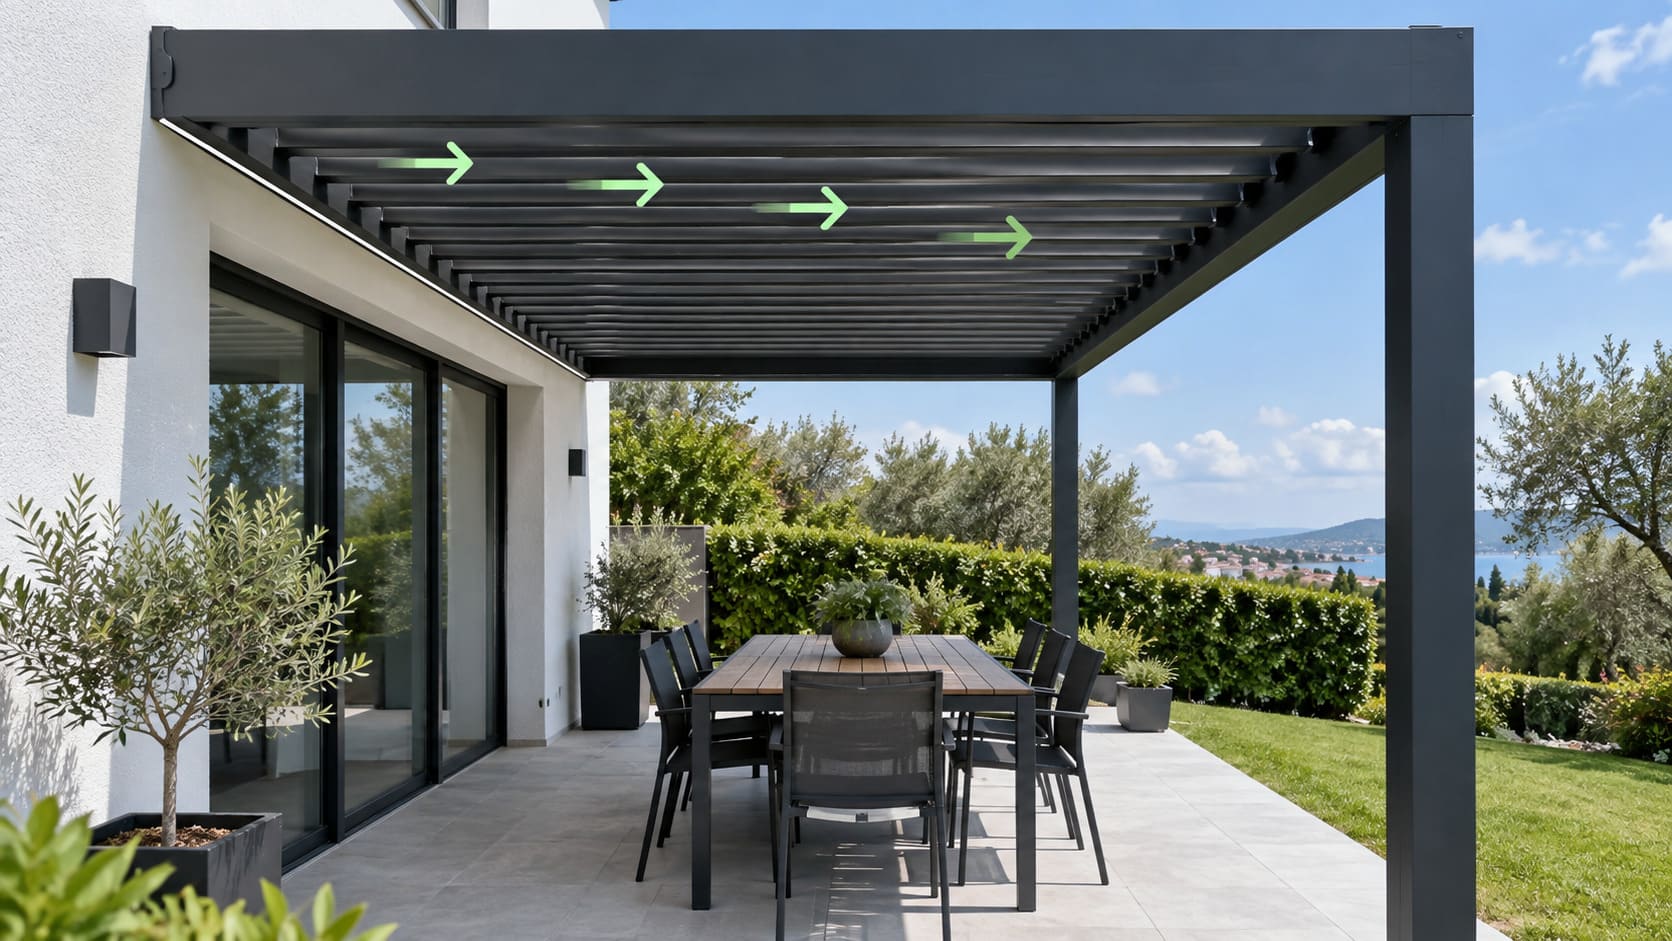
Louvers Perpendicular to Wall
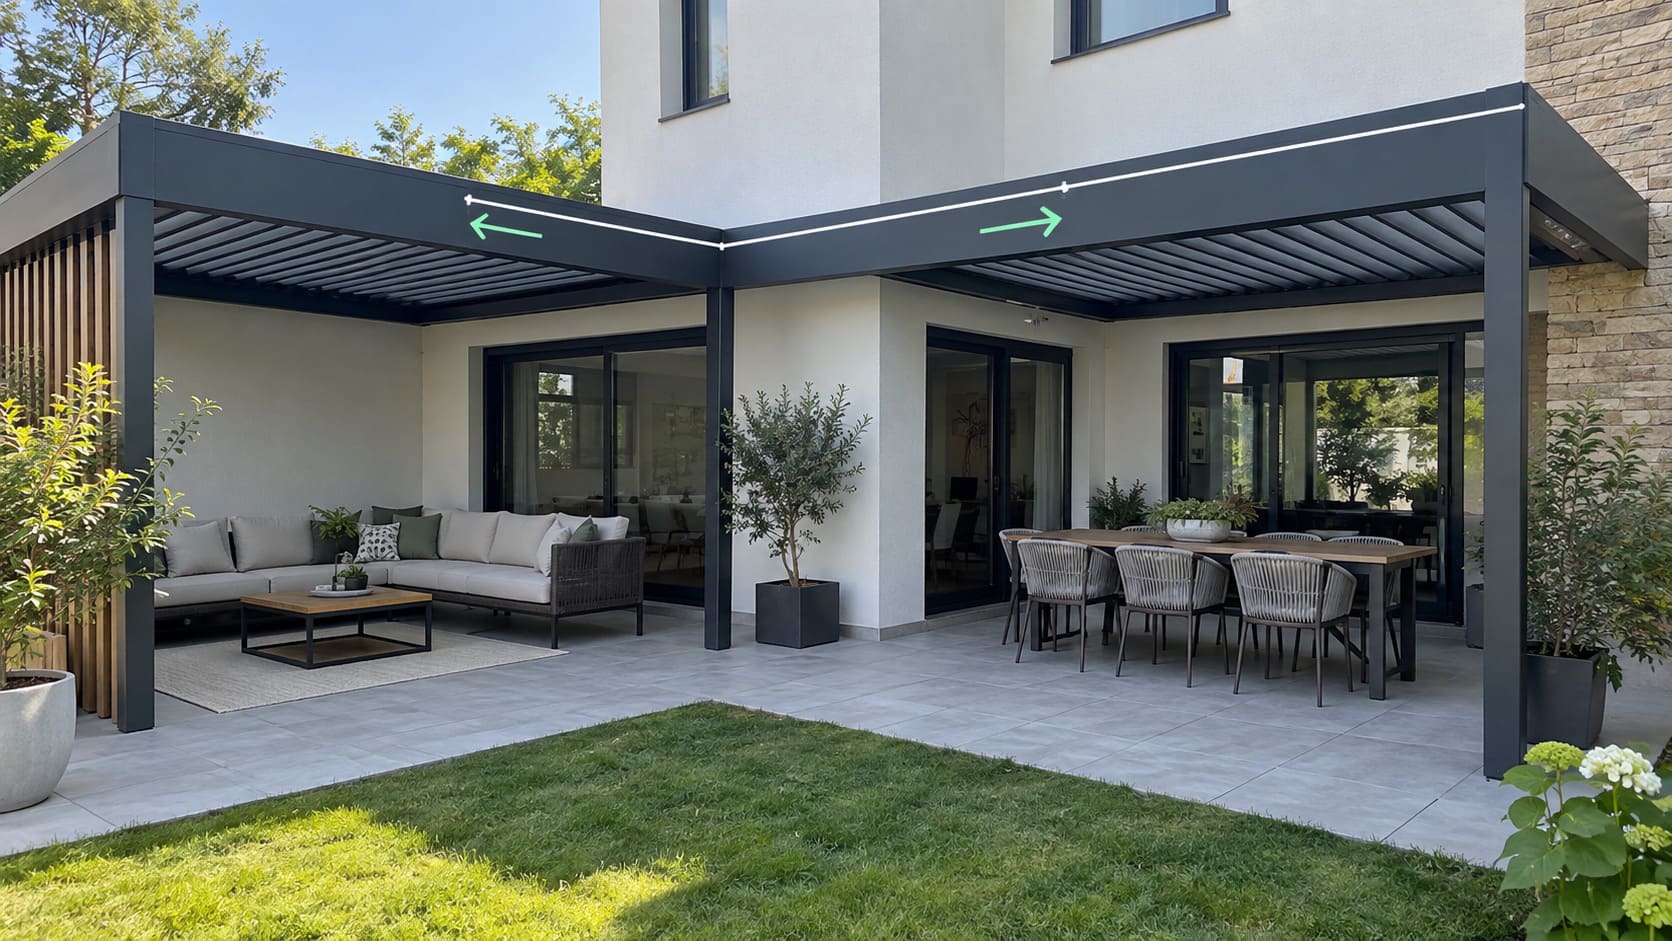
Custom Corner / Between-Wall Layout
Project arrangements can be developed around corners, return walls, recesses and adjoining architectural elements.
Roof, Drainage and LED
Integrate shade, drainage and lighting into the structure.
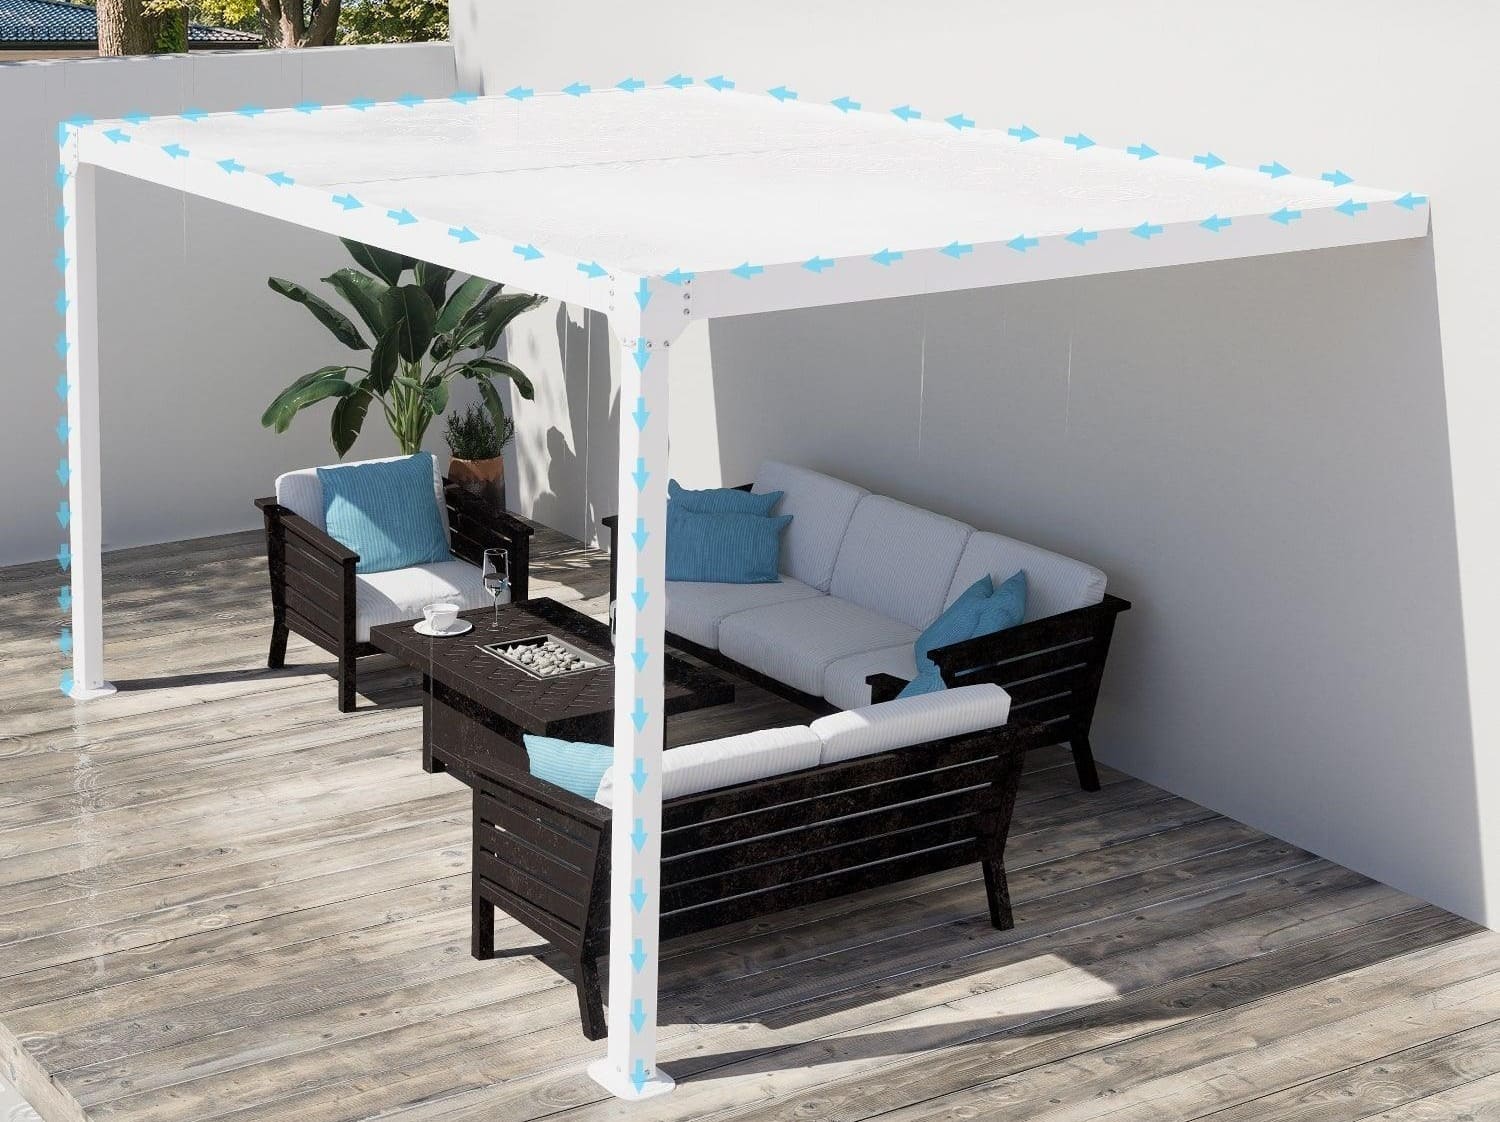
Water Management Path
Drainage is planned through the roof, beam and posts.
Adjustable Louvers
Manual or motorized operation depending on selected system.
Concealed Drainage
Roof channels, beams and post drainage vary by configuration.
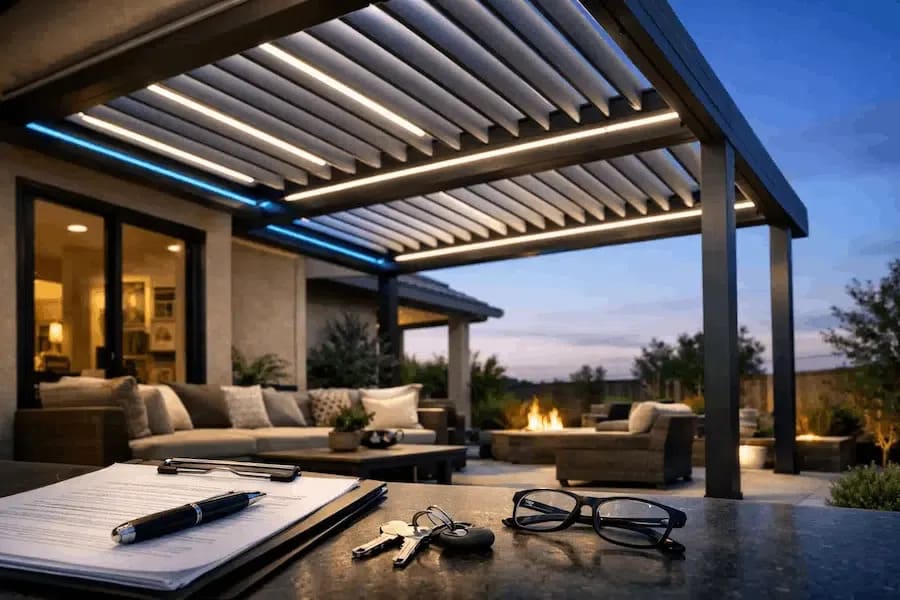
Selected System Options
Extend the terrace experience after daylight hours.
Building Extension Options
Build a complete outdoor extension from the facade.
Configure selected wall-mounted pergola systems around privacy, enclosure, climate comfort, lighting and target-market requirements.
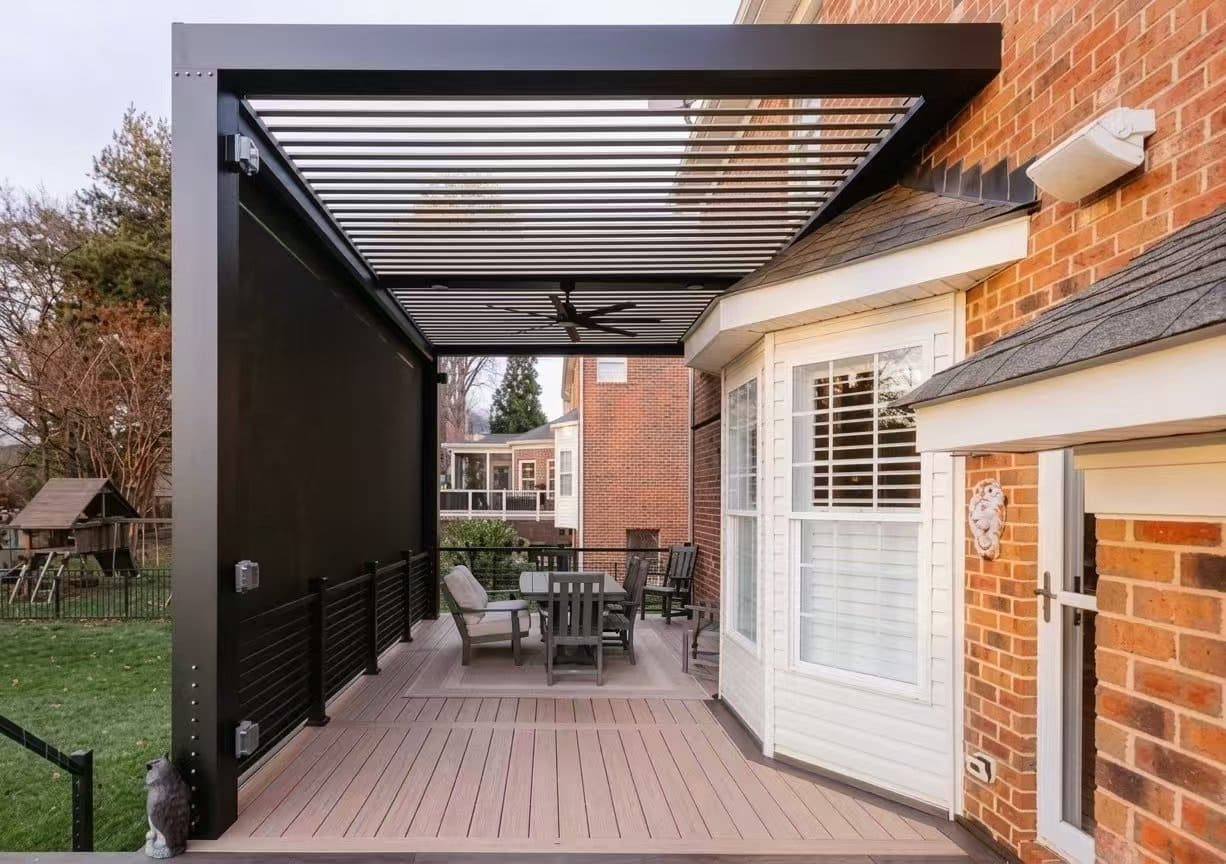
Custom RAL | Custom Width | Custom Projection | OEM / ODM
Different series and installation conditions support different configurations. Confirm options with VALUNO during technical review.
Project Applications
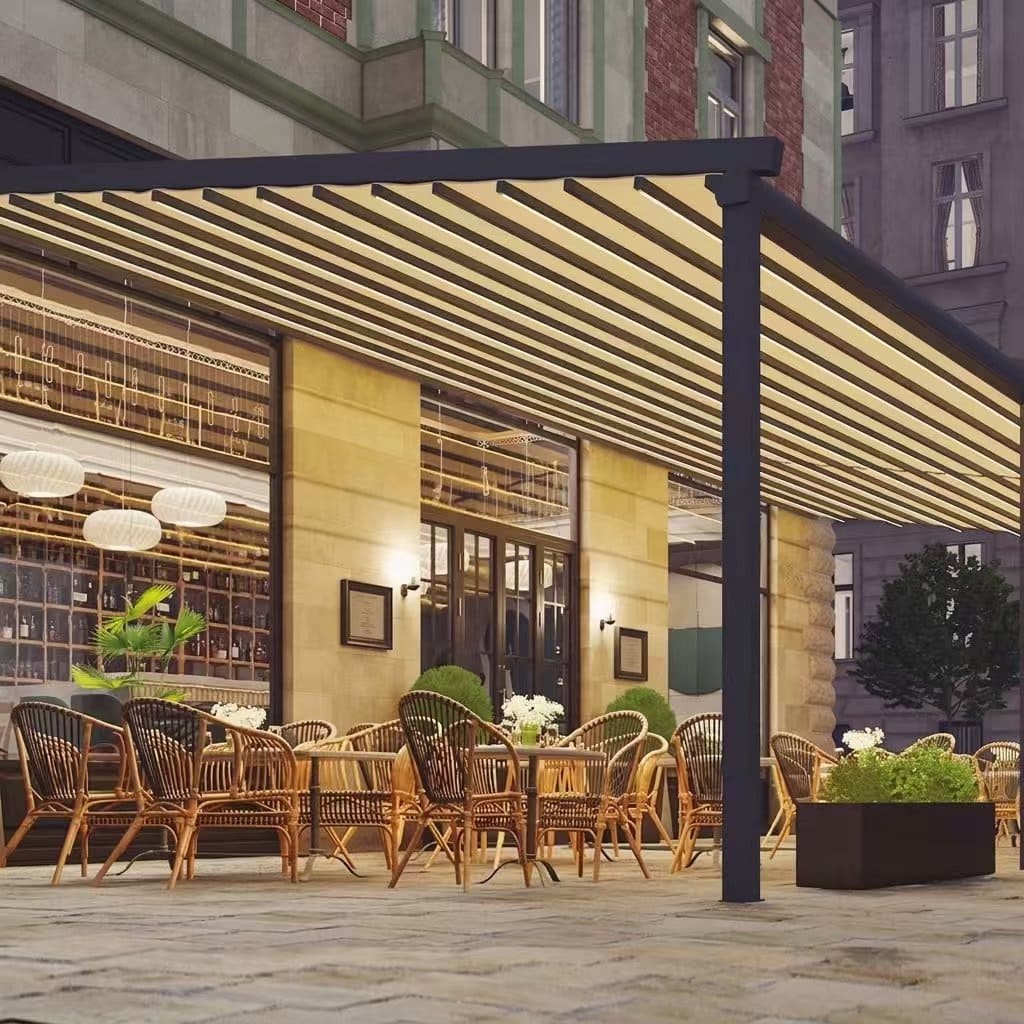
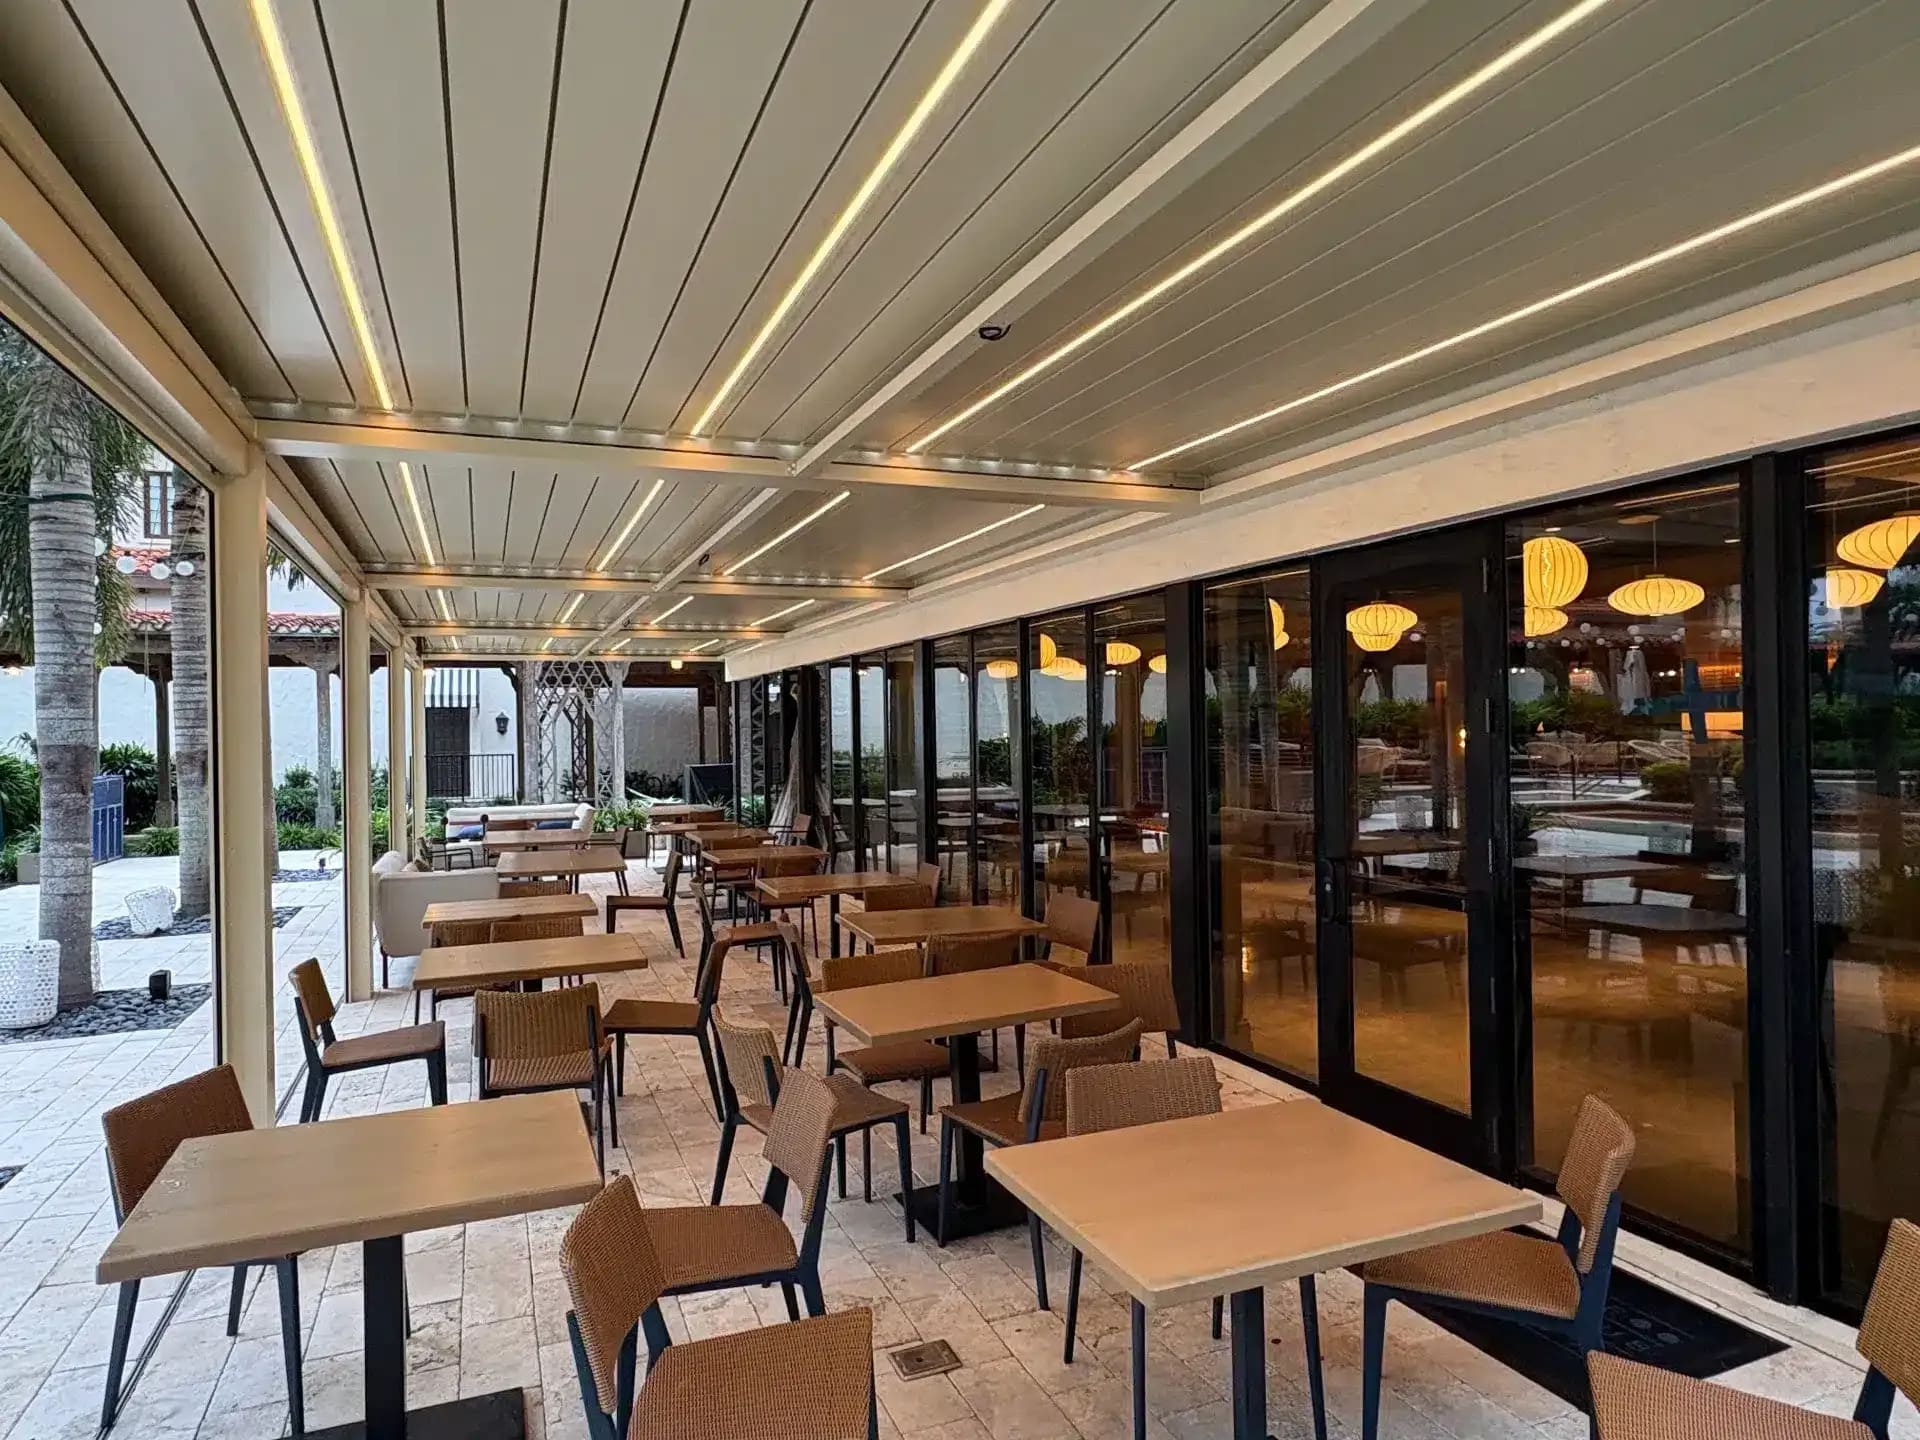
Facade-connected shade for hospitality, residential and commercial spaces.
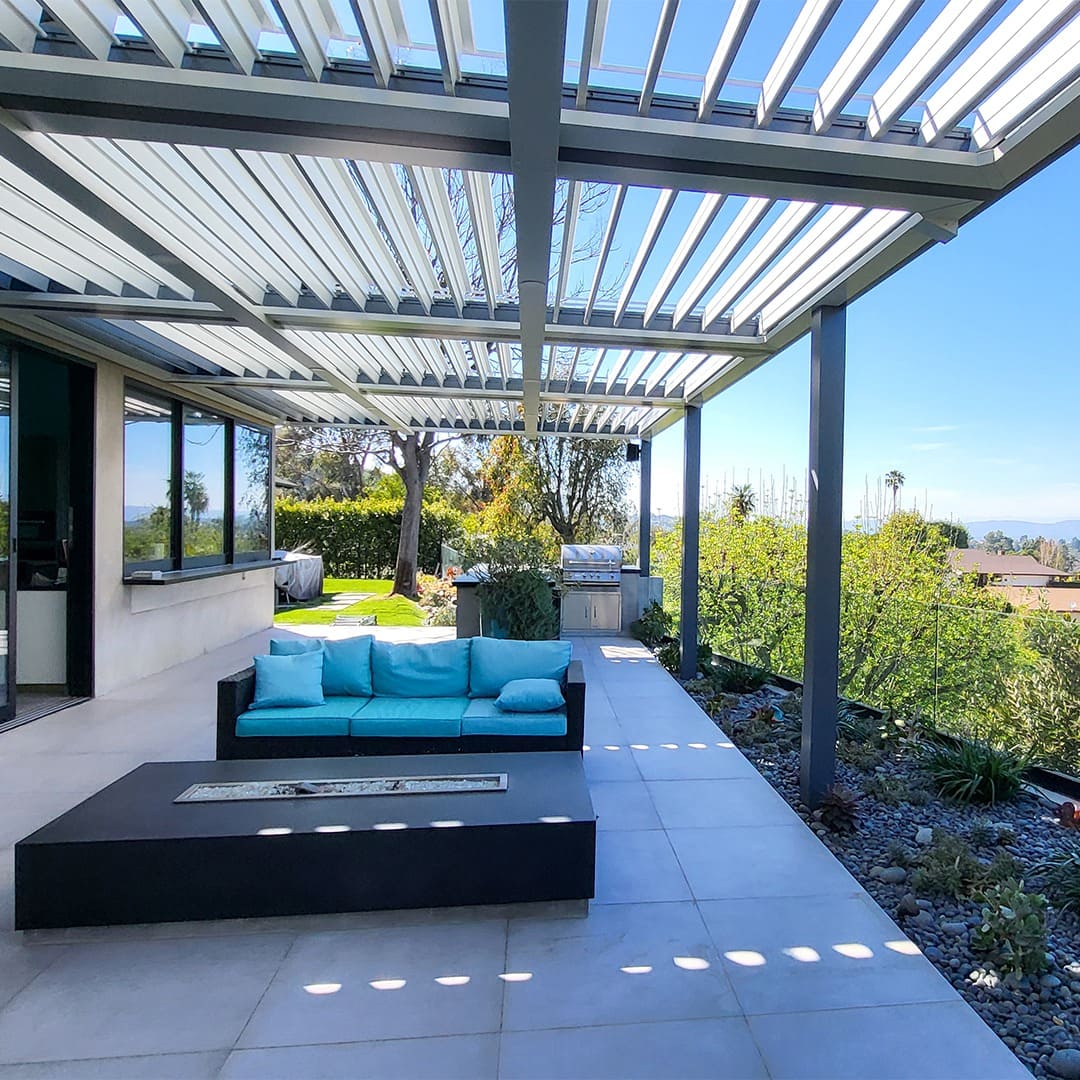
Continue Exploring
Aluminum Pergola Systems
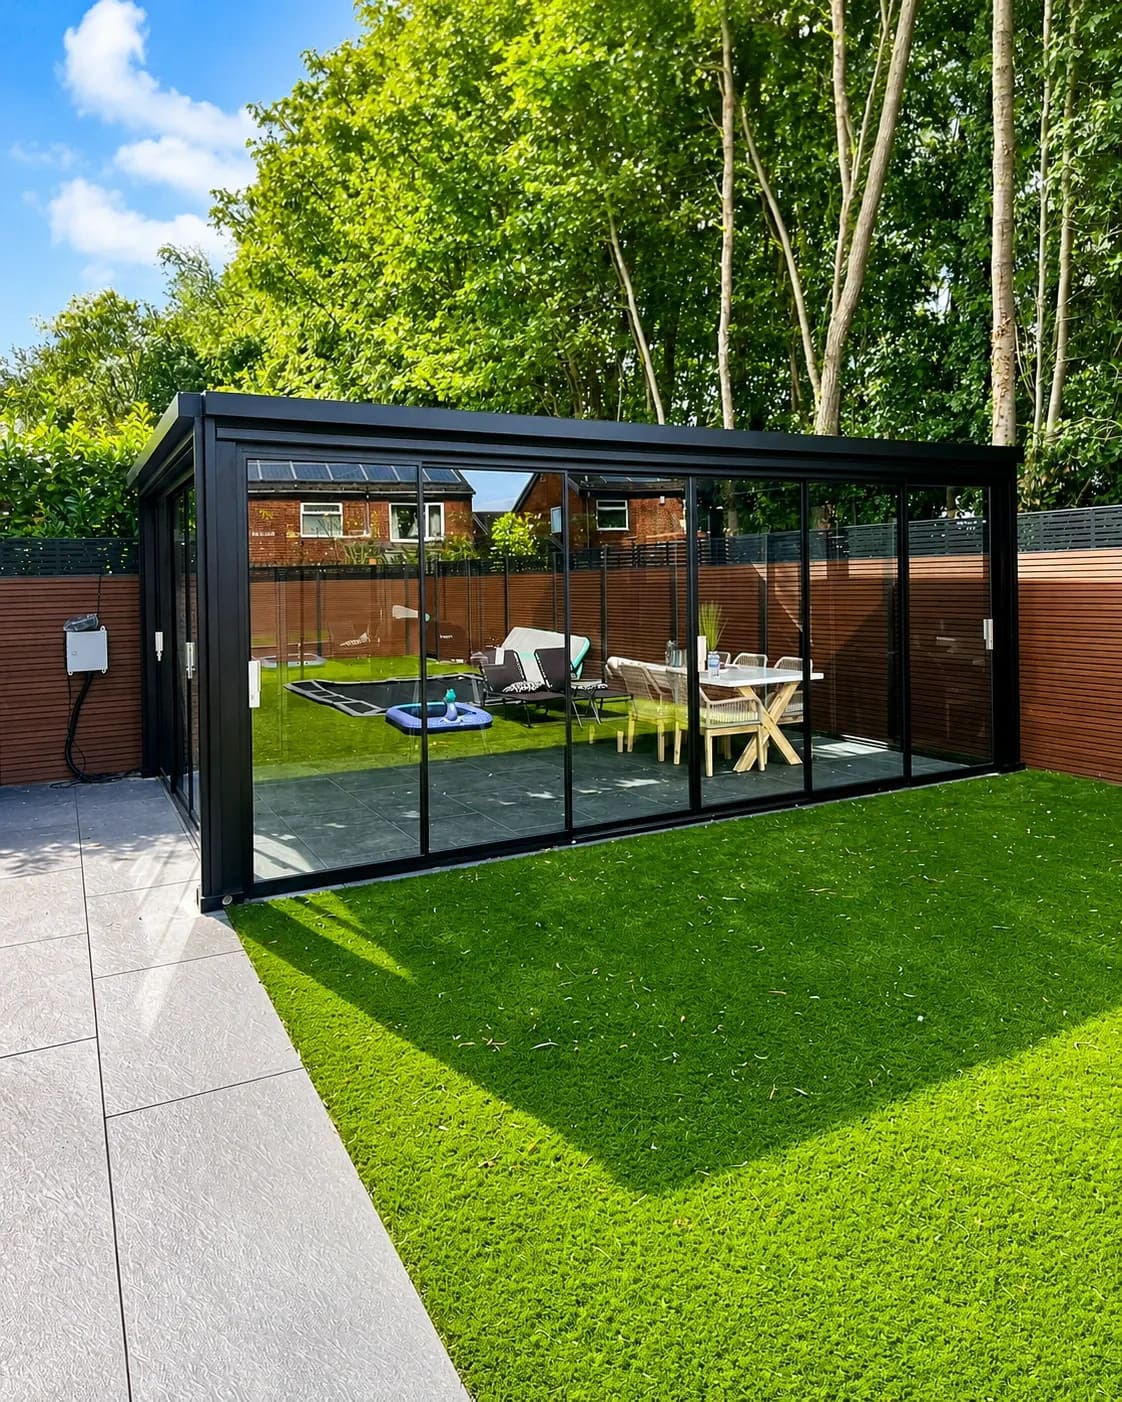
Previous Pergola System
Freestanding Aluminum Pergola
Independent pergola structures for open terraces, gardens, hospitality and commercial outdoor areas.
← Explore Freestanding Pergola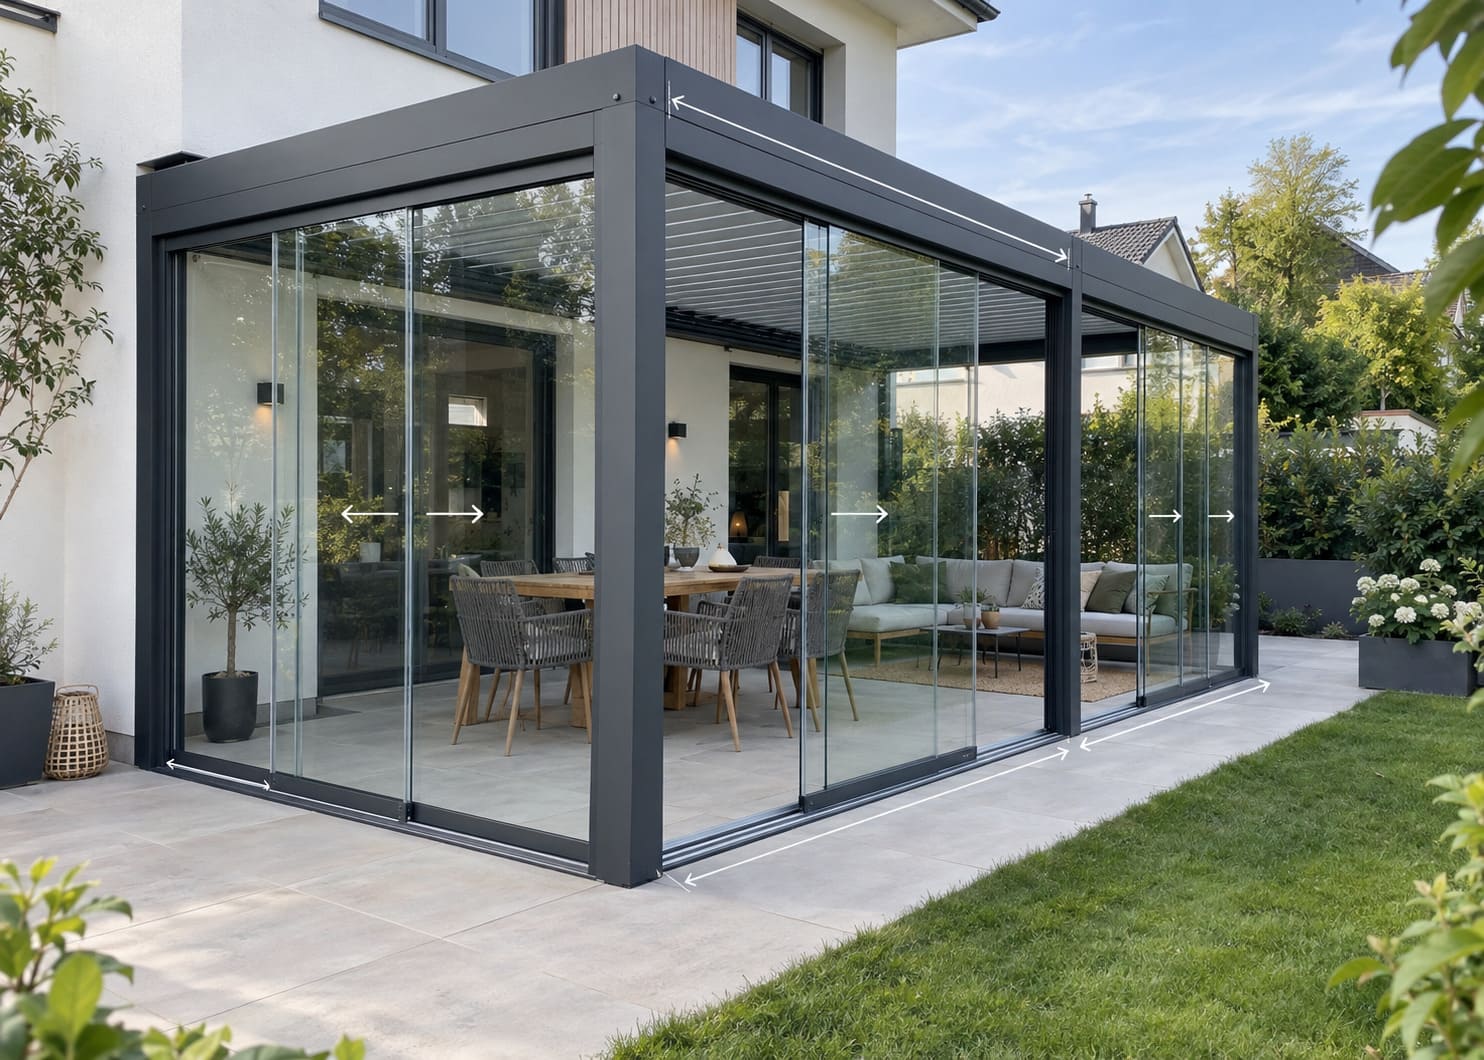
Next Pergola System
Pergola With Glass
Pergola systems coordinated with sliding glass panels for adaptable outdoor enclosure.
Explore Pergola With Glass →Explore More VALUNO
More Outdoor Systems
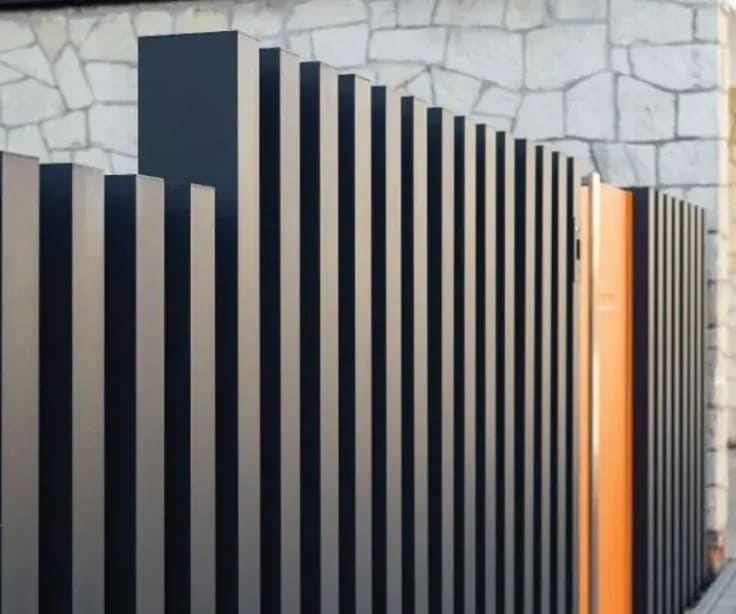
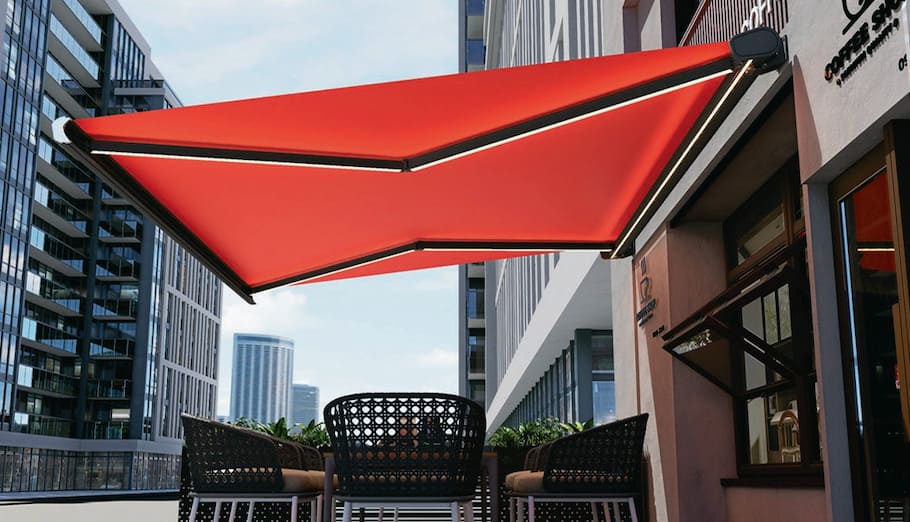
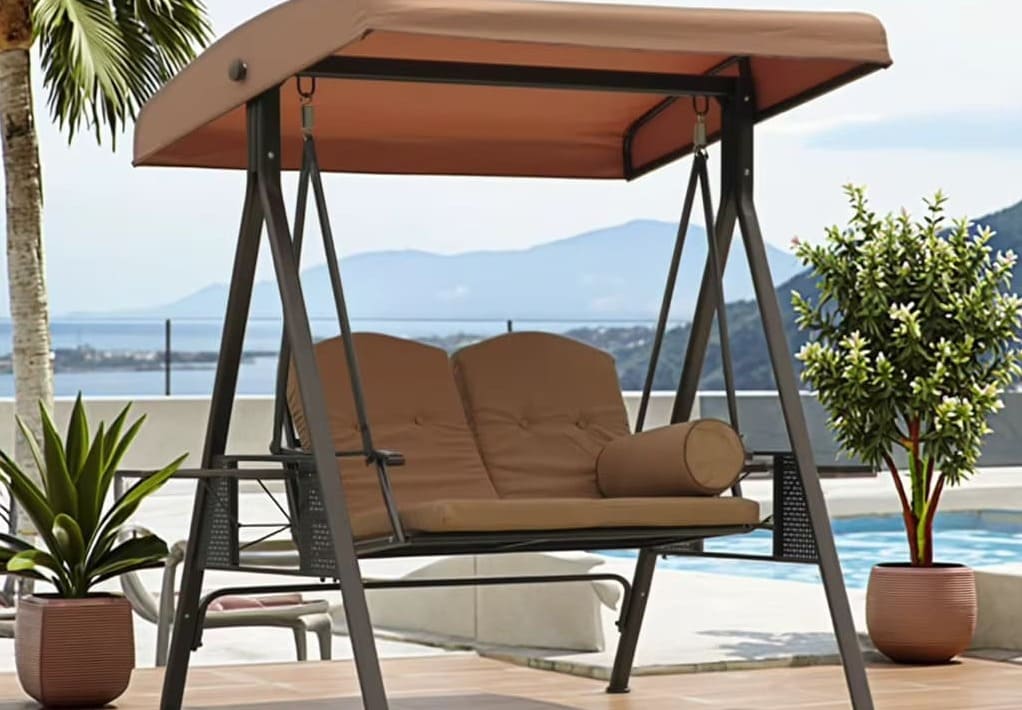
Continue across pergola, fencing, shading and selected outdoor-living systems.
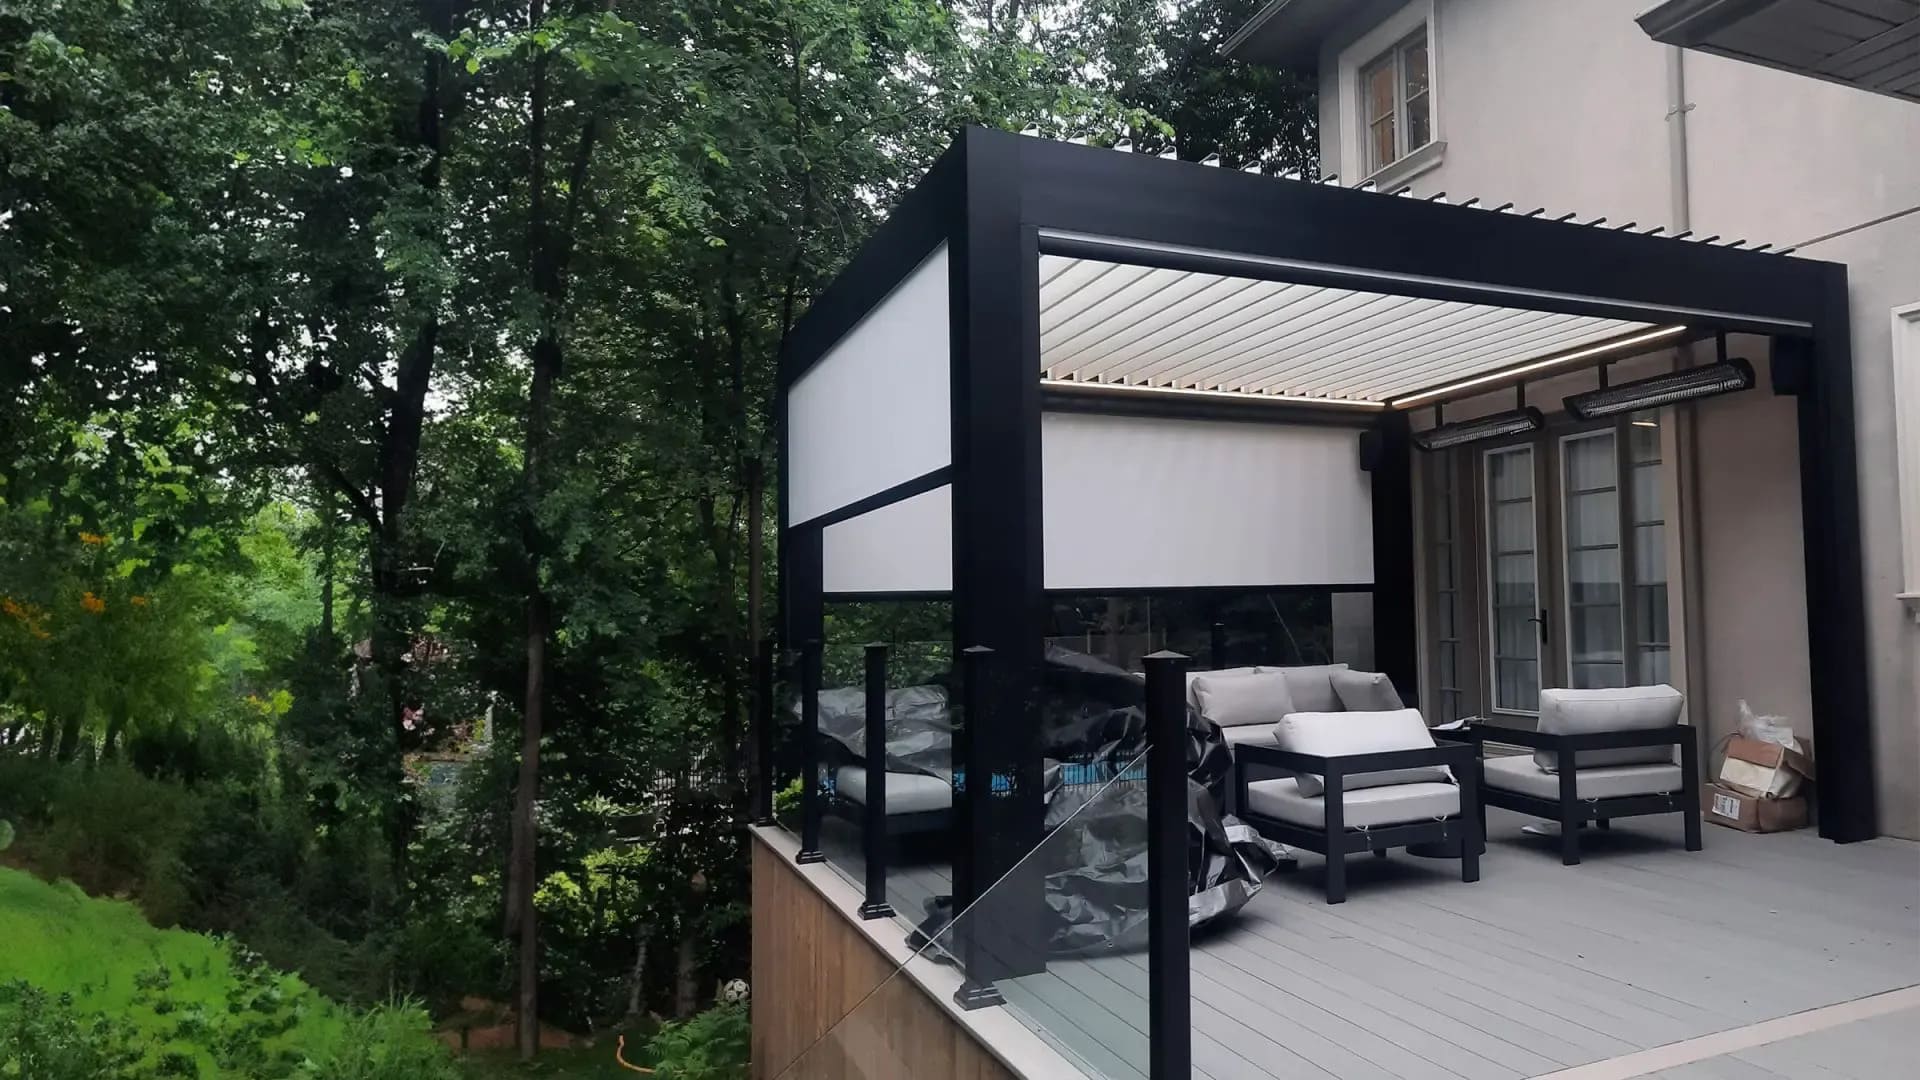
Wall-Mounted Project RFQ
Request a wall-mounted pergola quotation.
Share facade dimensions, wall condition and the outdoor experience you need to create. Drawings, site photos and reference images help our team prepare a more relevant technical discussion.
Helpful for quotation review
- Wall width, projection and installation height
- Wall substrate or facade construction details
- Manual or motorized roof preference
- LED, glass, ZIP screen and side enclosure requirements
- Quantity, target market, color and project drawing