Real Projects | Project-Specific Solutions
VALUNO Project Cases
Built Around Real Project Conditions.
From a retractable restaurant roof in Dubai to custom decorative fencing in the United States and stepped-wall louver fencing in Bulgaria, each project starts with different site conditions, dimensions and technical requirements.
Project Evidence
Three projects. Three different technical problems.
These cases show how VALUNO approaches non-standard outdoor projects: understand the existing condition first, define the structural and product constraints, then configure the system around the project.
Retractable Pergola
No new columns, retractable 90-degree louvers, segmented spans and redesigned drainage.
View Case → 02 | United StatesDecorative Privacy Fence
Large-format 8 mm solid aluminum panels, precision laser cutting and manual color detailing.
View Case → 03 | BulgariaStepped-Wall Louver Fence
Variable panel heights configured around an existing stepped precast concrete wall.
View Case →Case 01 | Dubai, UAE
Restaurant Roof Renovation with a Retractable Louver System.
The client wanted to replace the existing fabric canopy with a retractable aluminum louver roof while retaining the original timber columns. The new system had to combine 90-degree louver opening, roof retraction, drainage coordination and a finish that visually matched the existing timber structure.
90° Louver Tilt
Louvers were required to rotate to a fully open 90-degree position.
Retractable Roof
After opening, the louver roof also needed to retract to create a more open overhead space.
Existing Timber Posts
The new pergola had to work with the restaurant's existing timber support structure.
Integrated Drainage
Rainwater routing had to be redesigned without compromising the existing architectural appearance.
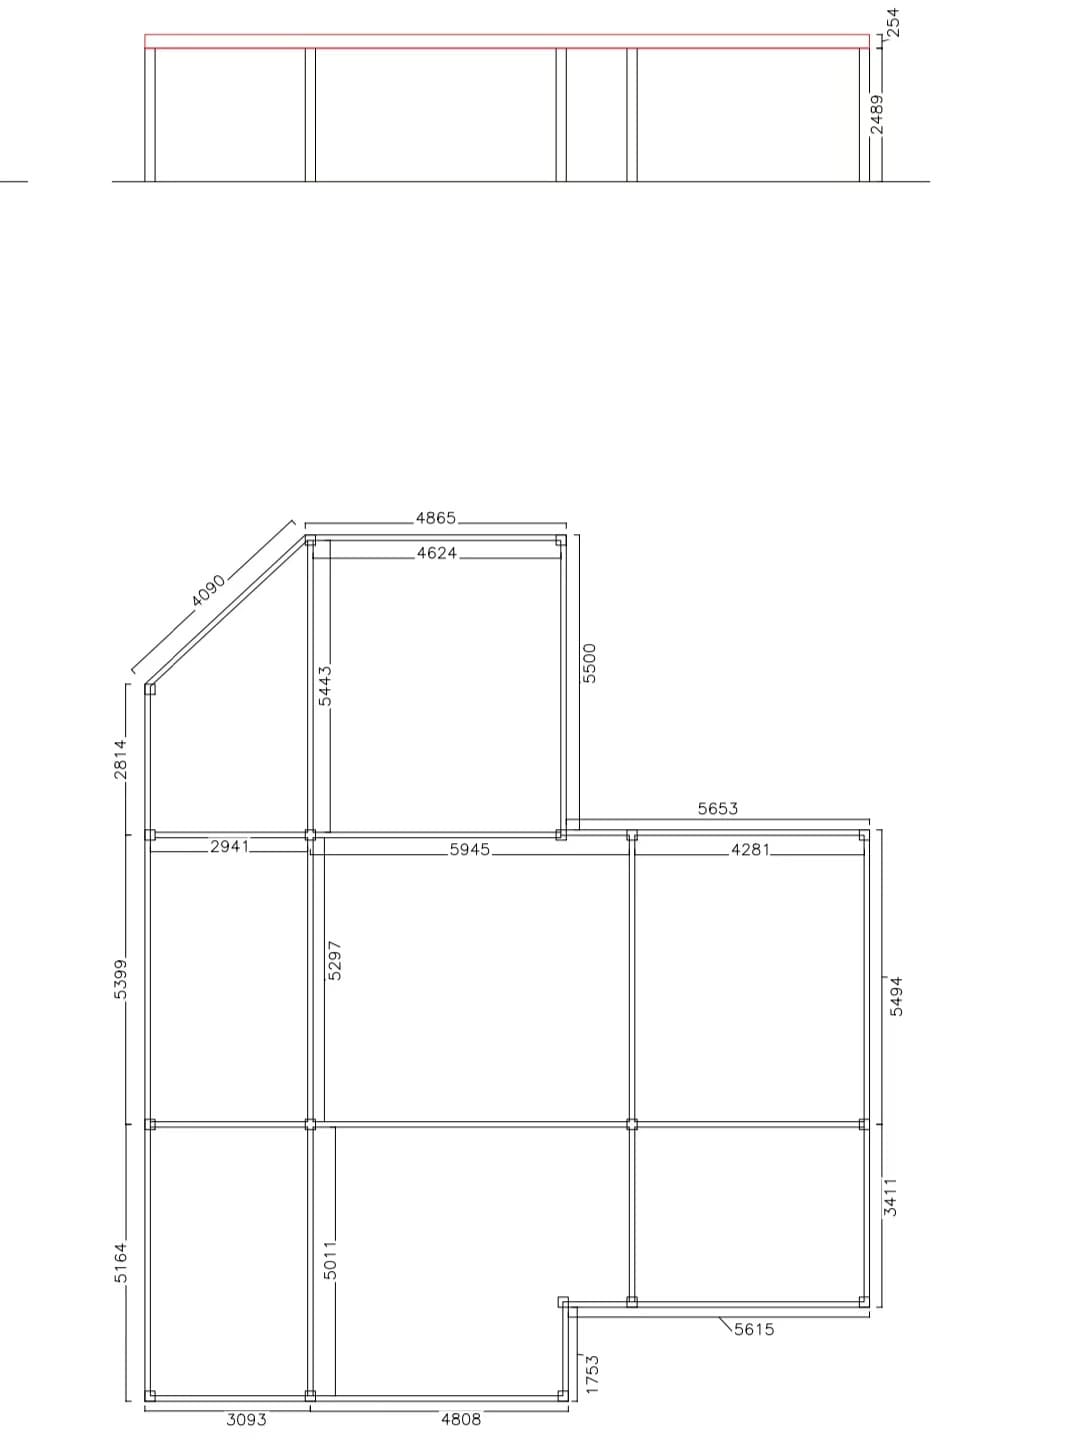
Client's Original Reference Drawing
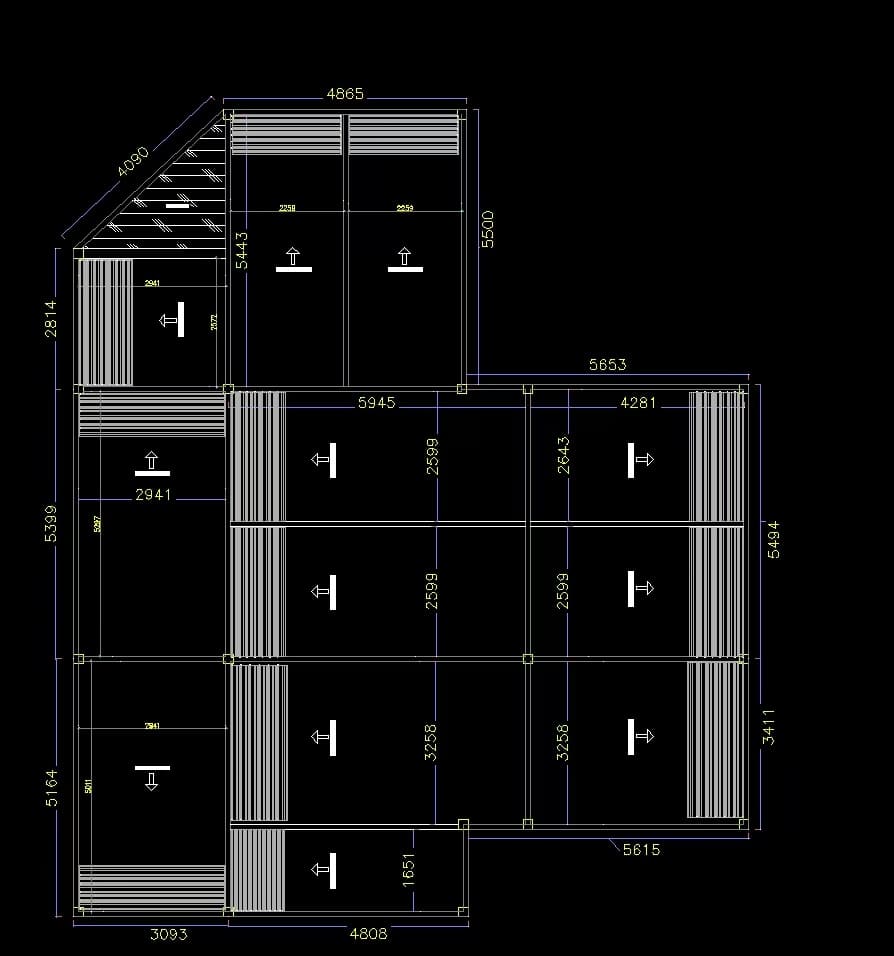
VALUNO Optimized Structural Layout
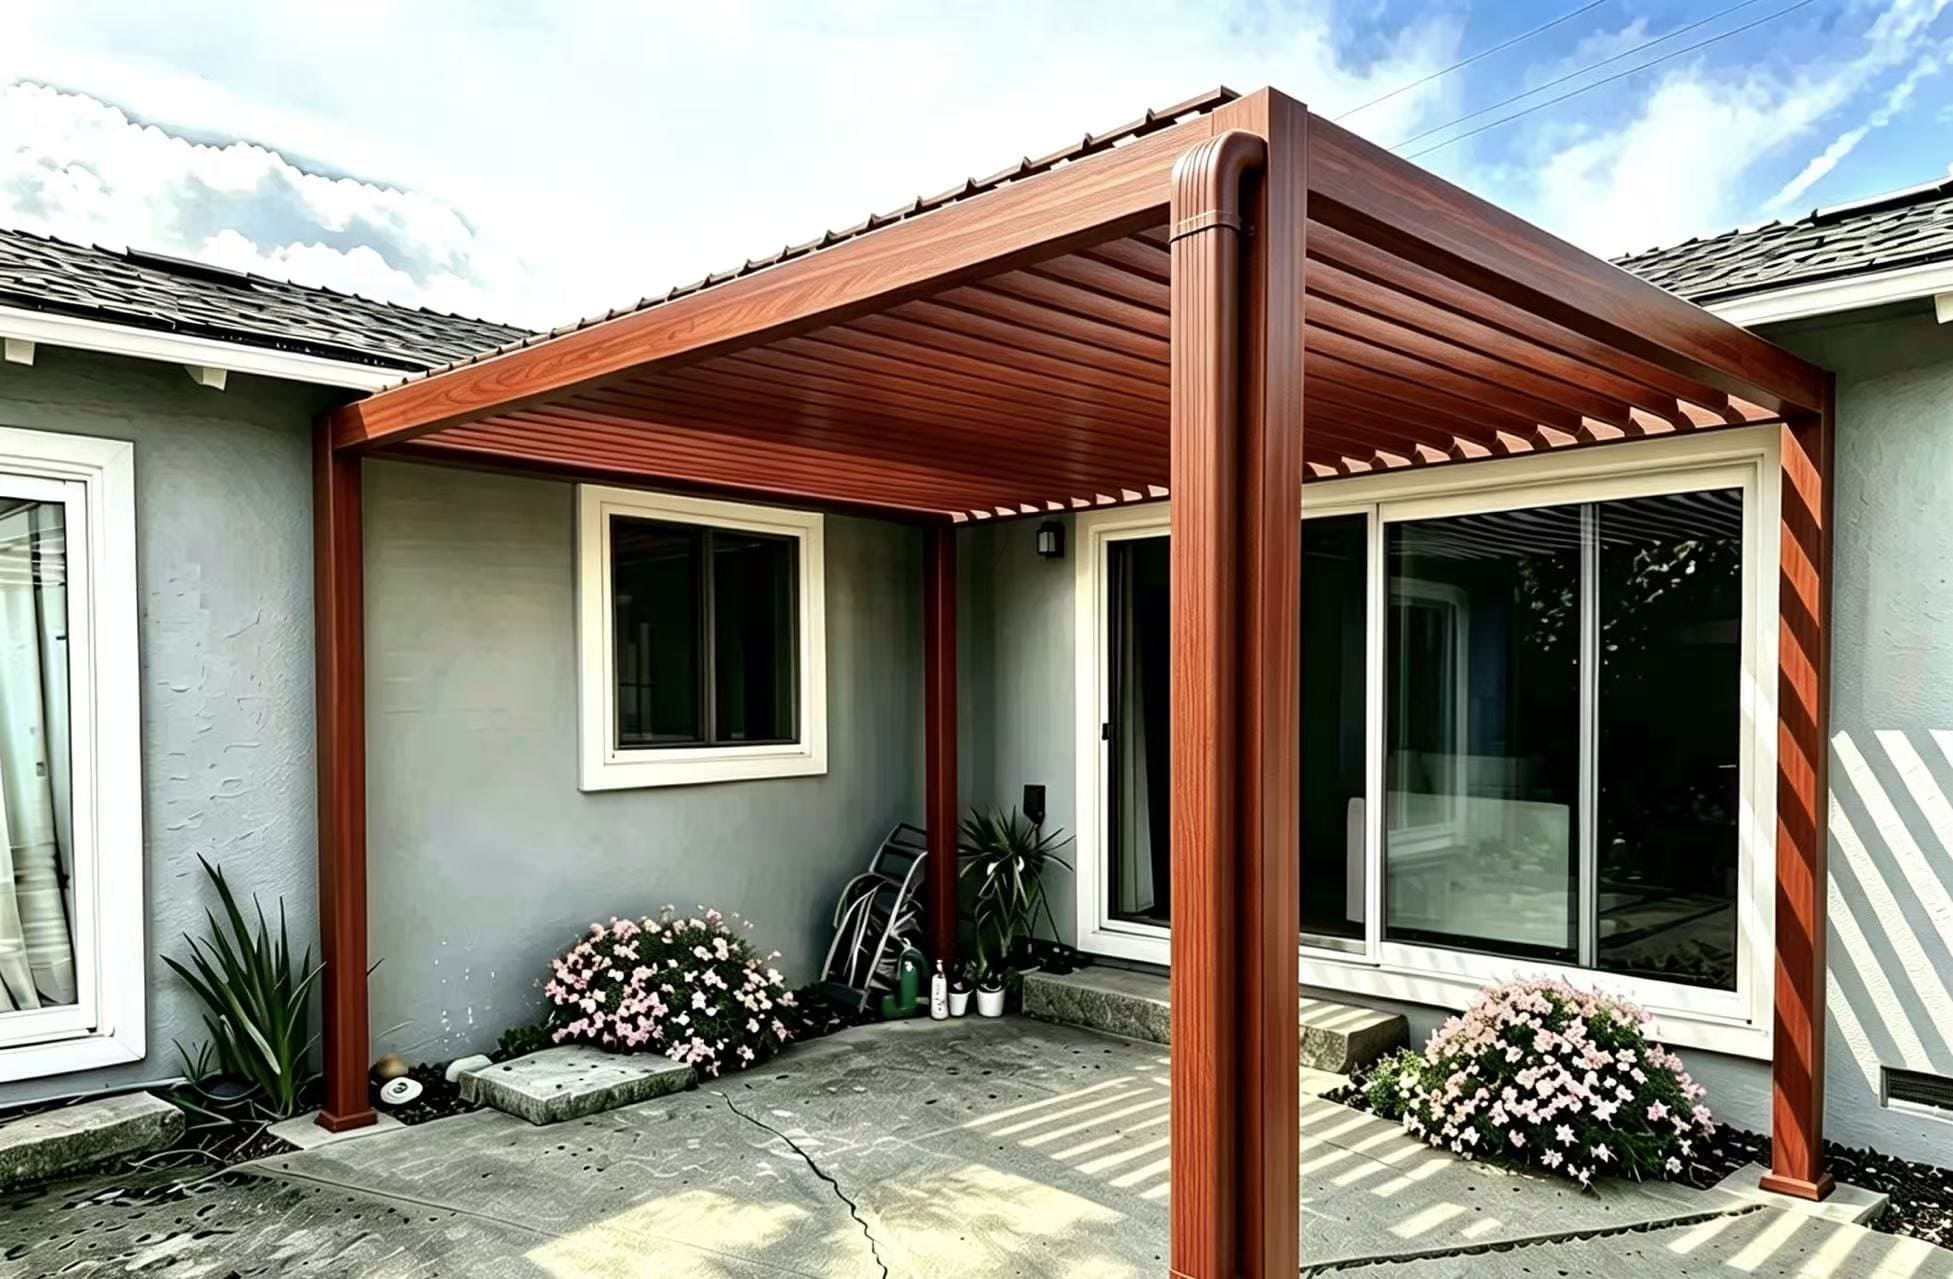
Retractable Louver Pergola Project Rendering
VALUNO Solution
Reconfigure the roof around the existing structure instead of rebuilding the site around the pergola.
The layout, drainage path and finish were developed together so the new aluminum system could integrate with the restaurant's original timber structure.
Segmented Large Spans
Areas with excessive spans were divided into coordinated structural sections rather than forcing one oversized bay.
Fixed Triangular Zone
The triangular section was configured as a fixed roof area rather than forcing the retractable mechanism into an unsuitable geometry.
Existing Timber Integration
The pergola layout was developed around the existing timber columns, avoiding the need for additional support posts.
Aluminum Drainage Pipes
Aluminum downpipes were incorporated into the drainage design to carry rainwater away from the pergola roof.
Concealed Timber-Post Routing
Drainage routes were coordinated through grooves in the existing timber posts, reducing visually exposed pipework.
Supplied Drainage Elbows
Matching elbow fittings were supplied to coordinate direction changes in the aluminum drainage route.
Custom Woodgrain Finish
To visually coordinate the aluminum pergola with the original timber columns, a custom woodgrain finish was selected for the pergola structure instead of using a standard solid color.
Selected System Configuration
Profiles selected around the revised project layout.
Final selection was coordinated with the project dimensions, span arrangement, movement system and drainage requirements.
Louver Blade
210 × 40 × 2.0 mm
Beam
240 × 40 × 2.5 mm
Gutter
169 × 97 × 1.8 mm
Guide Rail
114 × 92.8 × 3.0 mm
Finish
Custom Woodgrain
Technical arrangement is based on the project drawings and site requirements provided for review. Final fixing, drainage routing and structural details remain subject to project-specific technical confirmation.
Case 02 | United States
Custom Decorative Aluminum Privacy Fence.
The project required a large-format full-privacy fence where the decorative pattern was not simply an accessory, but the defining architectural feature of the system.
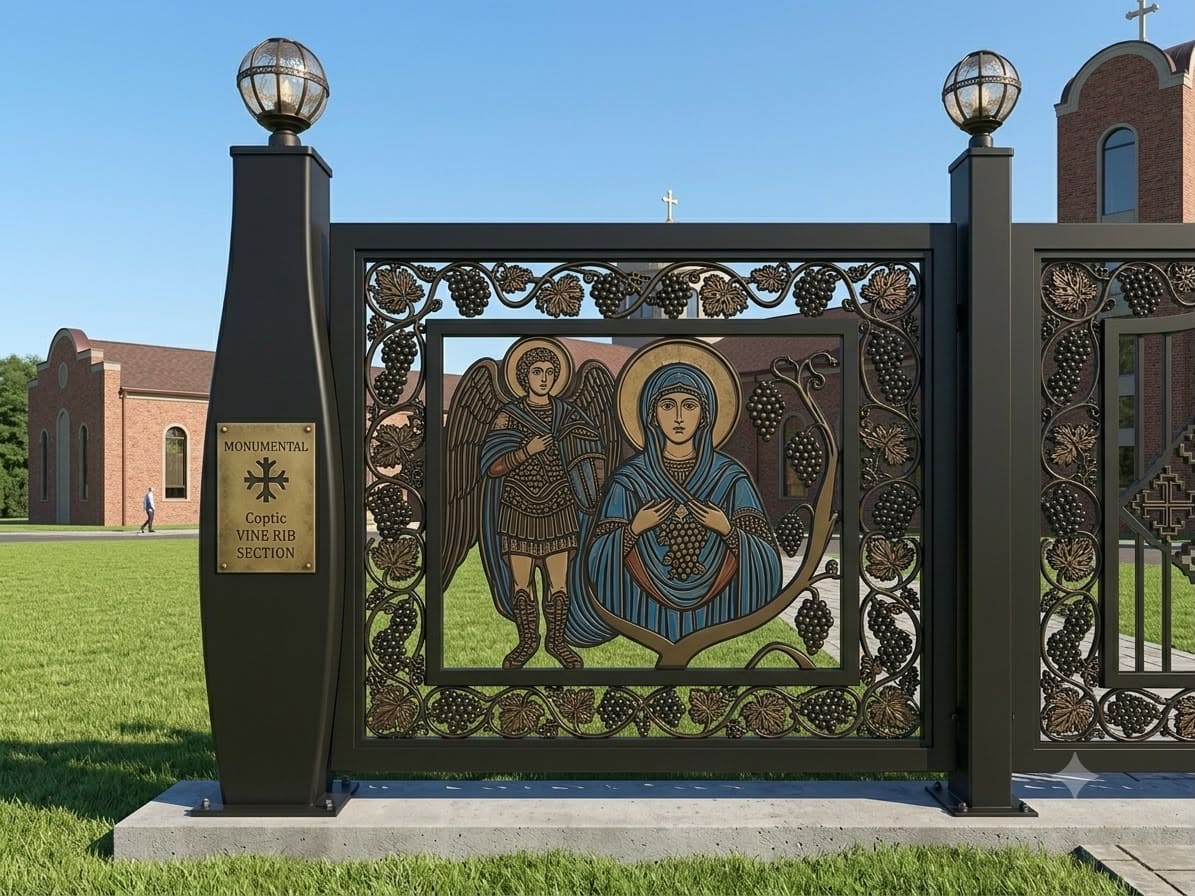
Large-format architectural privacy fencing.
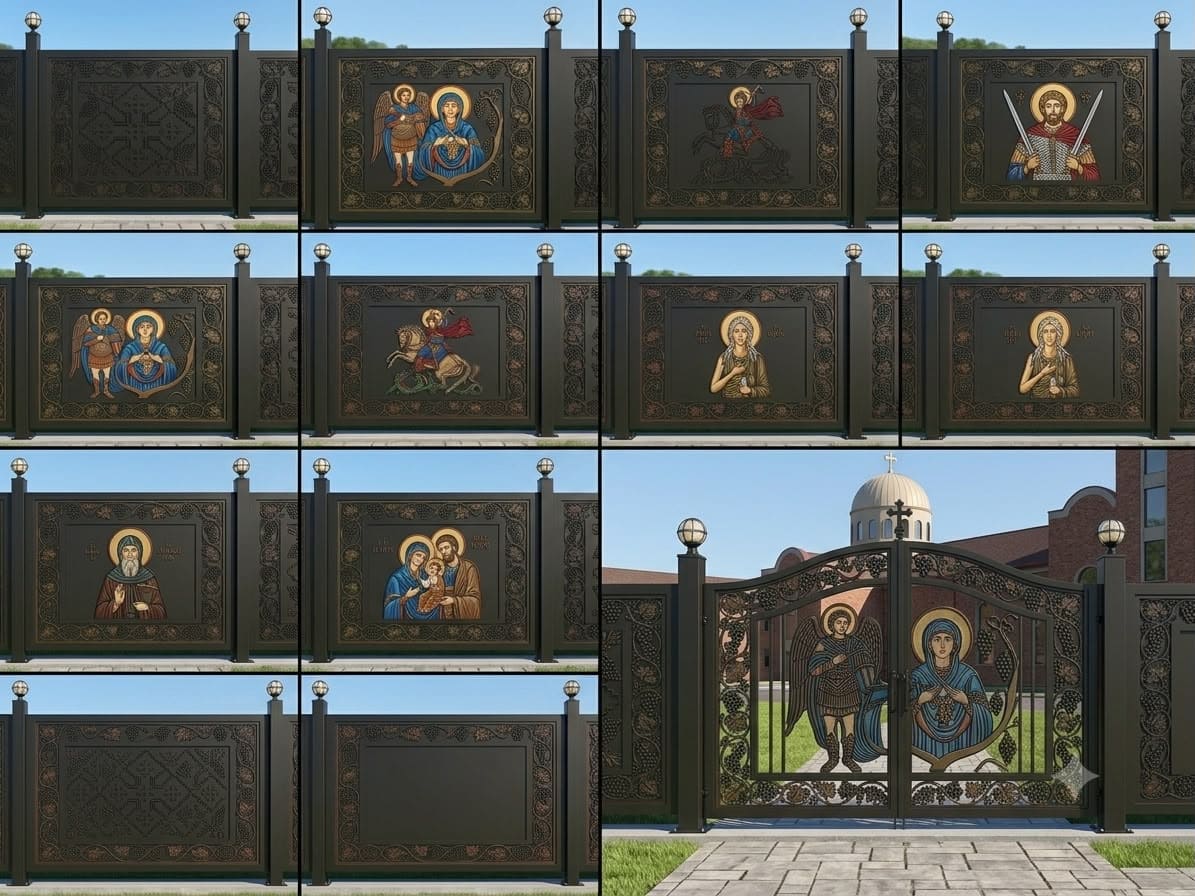
Client Decorative Pattern
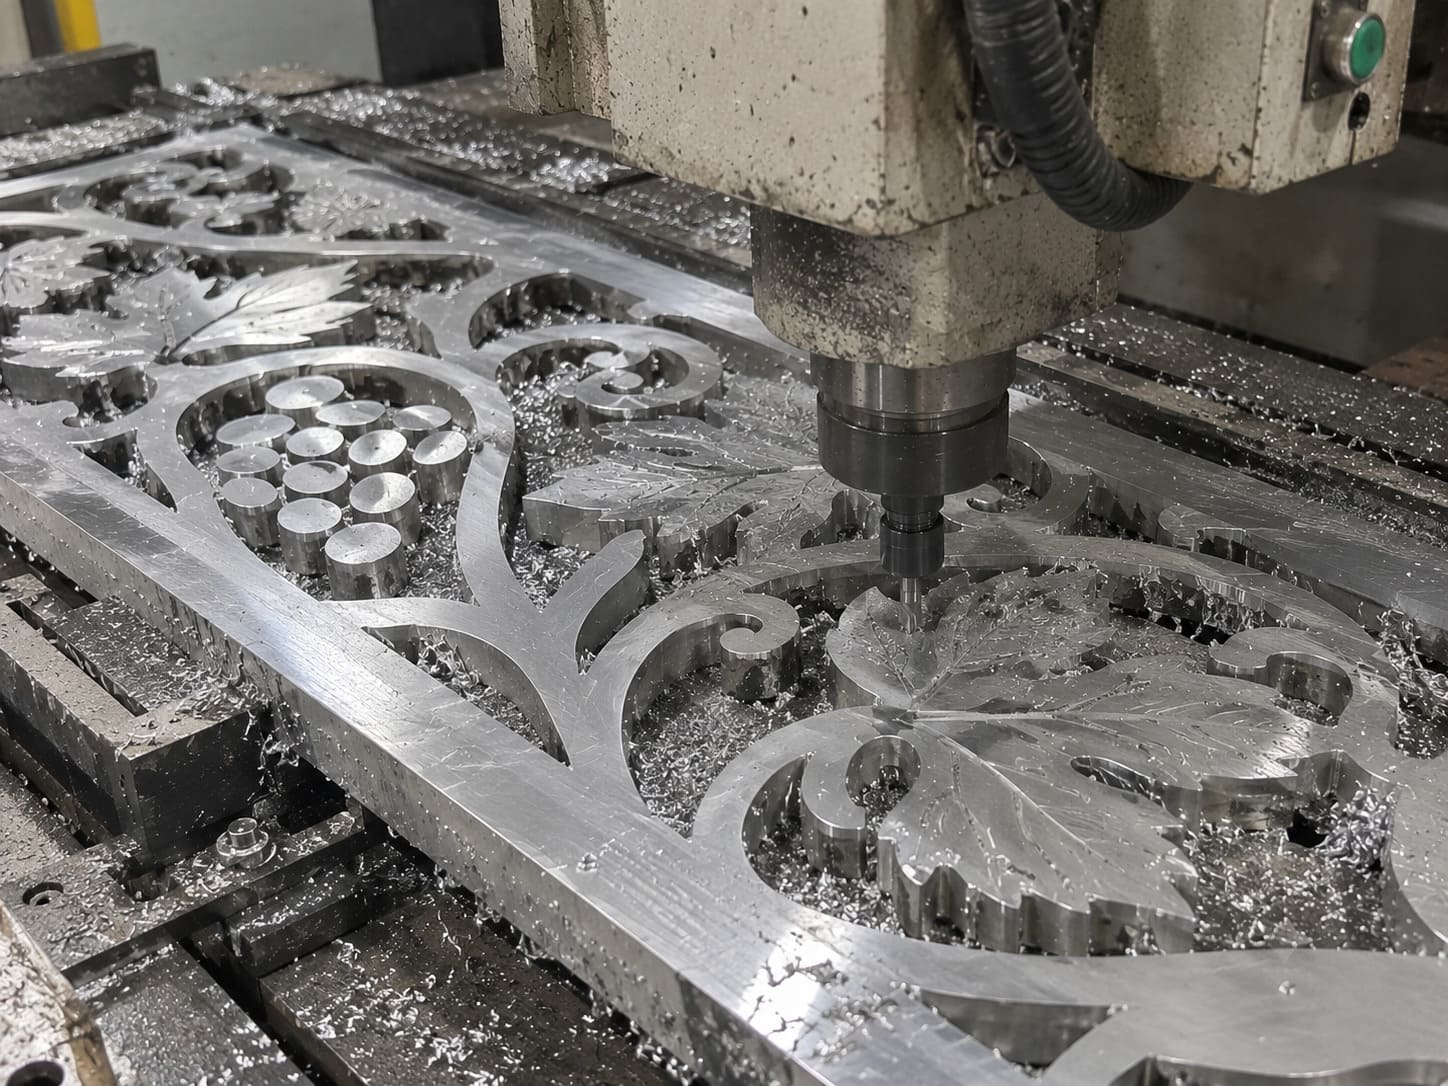
Precision Cutting & Manual Color Detailing
Project Requirement
Precision, privacy and architectural detail in one fence system.
Solid Decorative Plate
8 mm solid aluminum plate was selected for the custom decorative privacy panel.
Precision Pattern Cutting
High-precision laser cutting was used to reproduce the client-defined architectural pattern.
Manual Color Detailing
Selected decorative areas were manually detailed to achieve the required multi-color appearance.
Outdoor Hardware
316 marine-grade stainless steel hardware was specified for the outdoor installation.
Panel
2440 × 1830 mm
Decorative Plate
8 mm Aluminum
Post
150 × 150 × 3.0 mm
Frame
50 × 50 × 3.0 mm
Hardware
316 Stainless Steel
Outdoor system selection and fabrication details are coordinated according to the project configuration and installation requirements.
Case 03 | Bulgaria
Aluminum Louver Fence for a Stepped Concrete Wall.
The existing precast concrete wall changed height along the site, so the fence could not be produced as one standard-height system. Each section had to follow the wall elevation while maintaining a consistent louver appearance and high level of privacy.
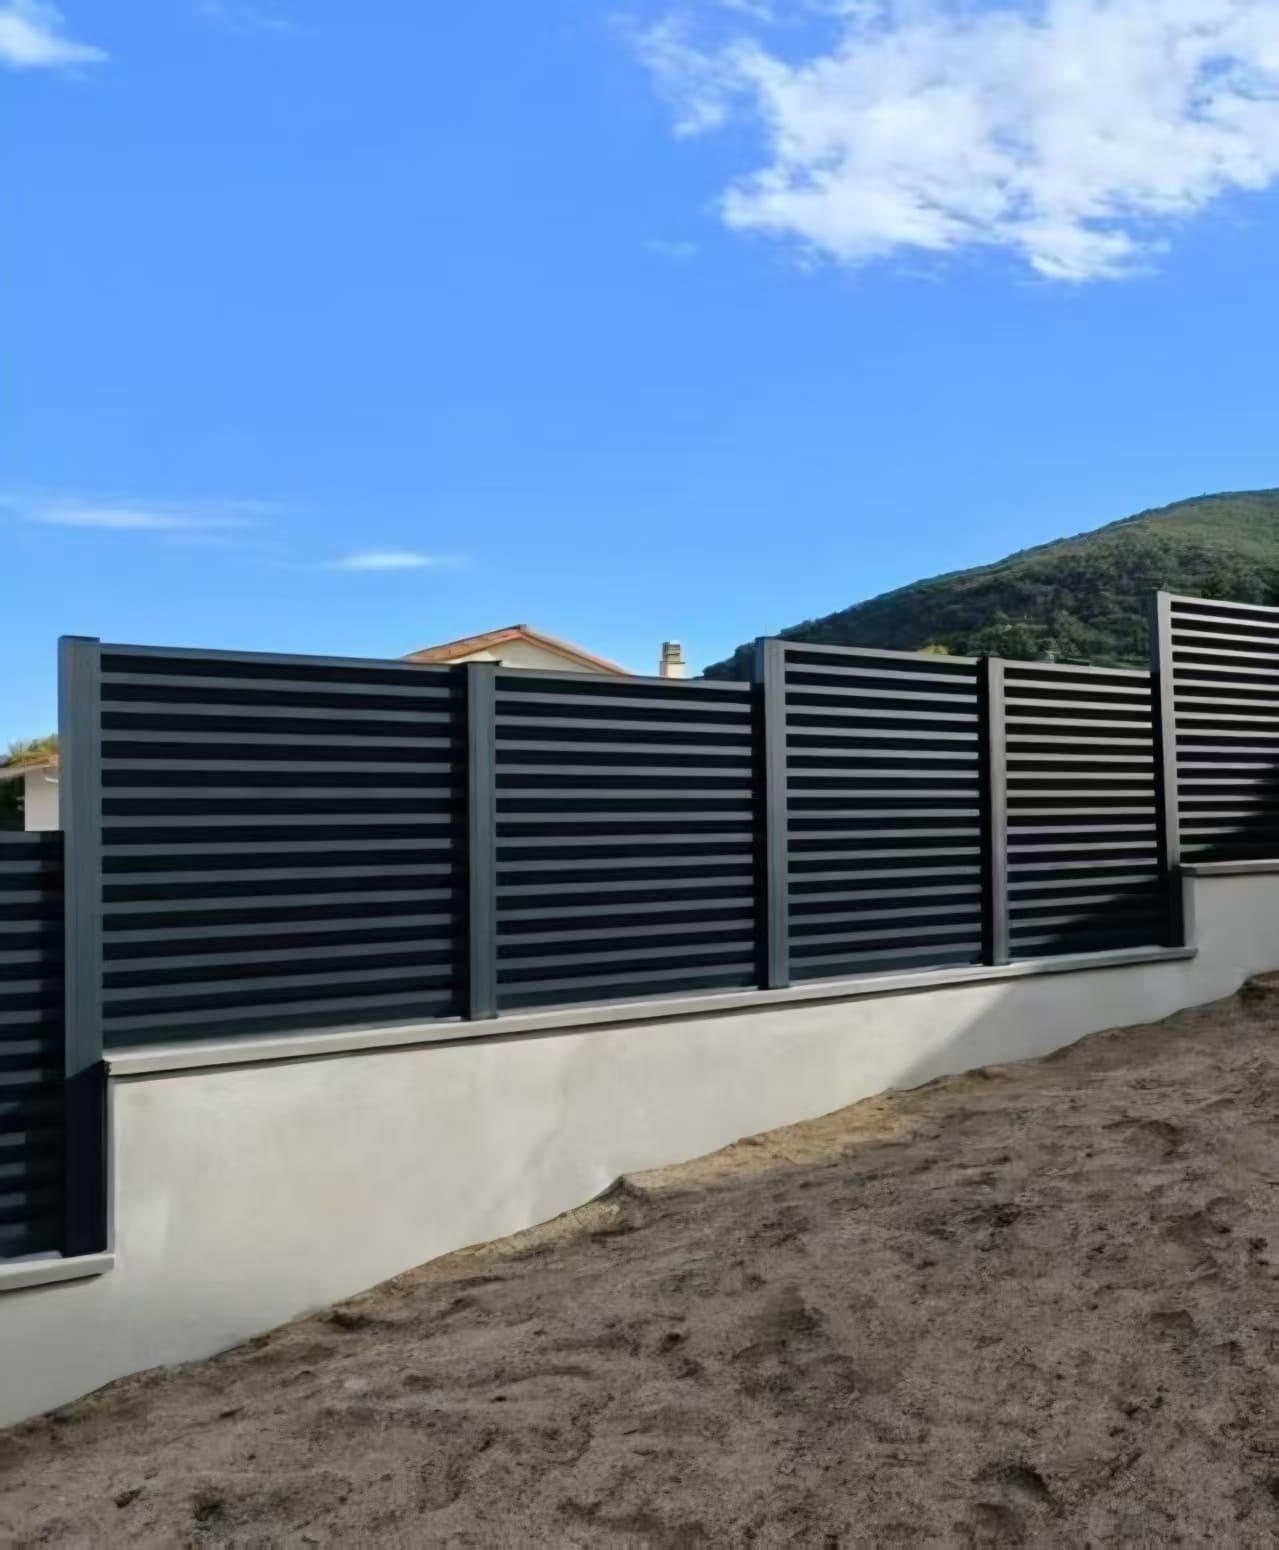
Stepped Precast Concrete Wall
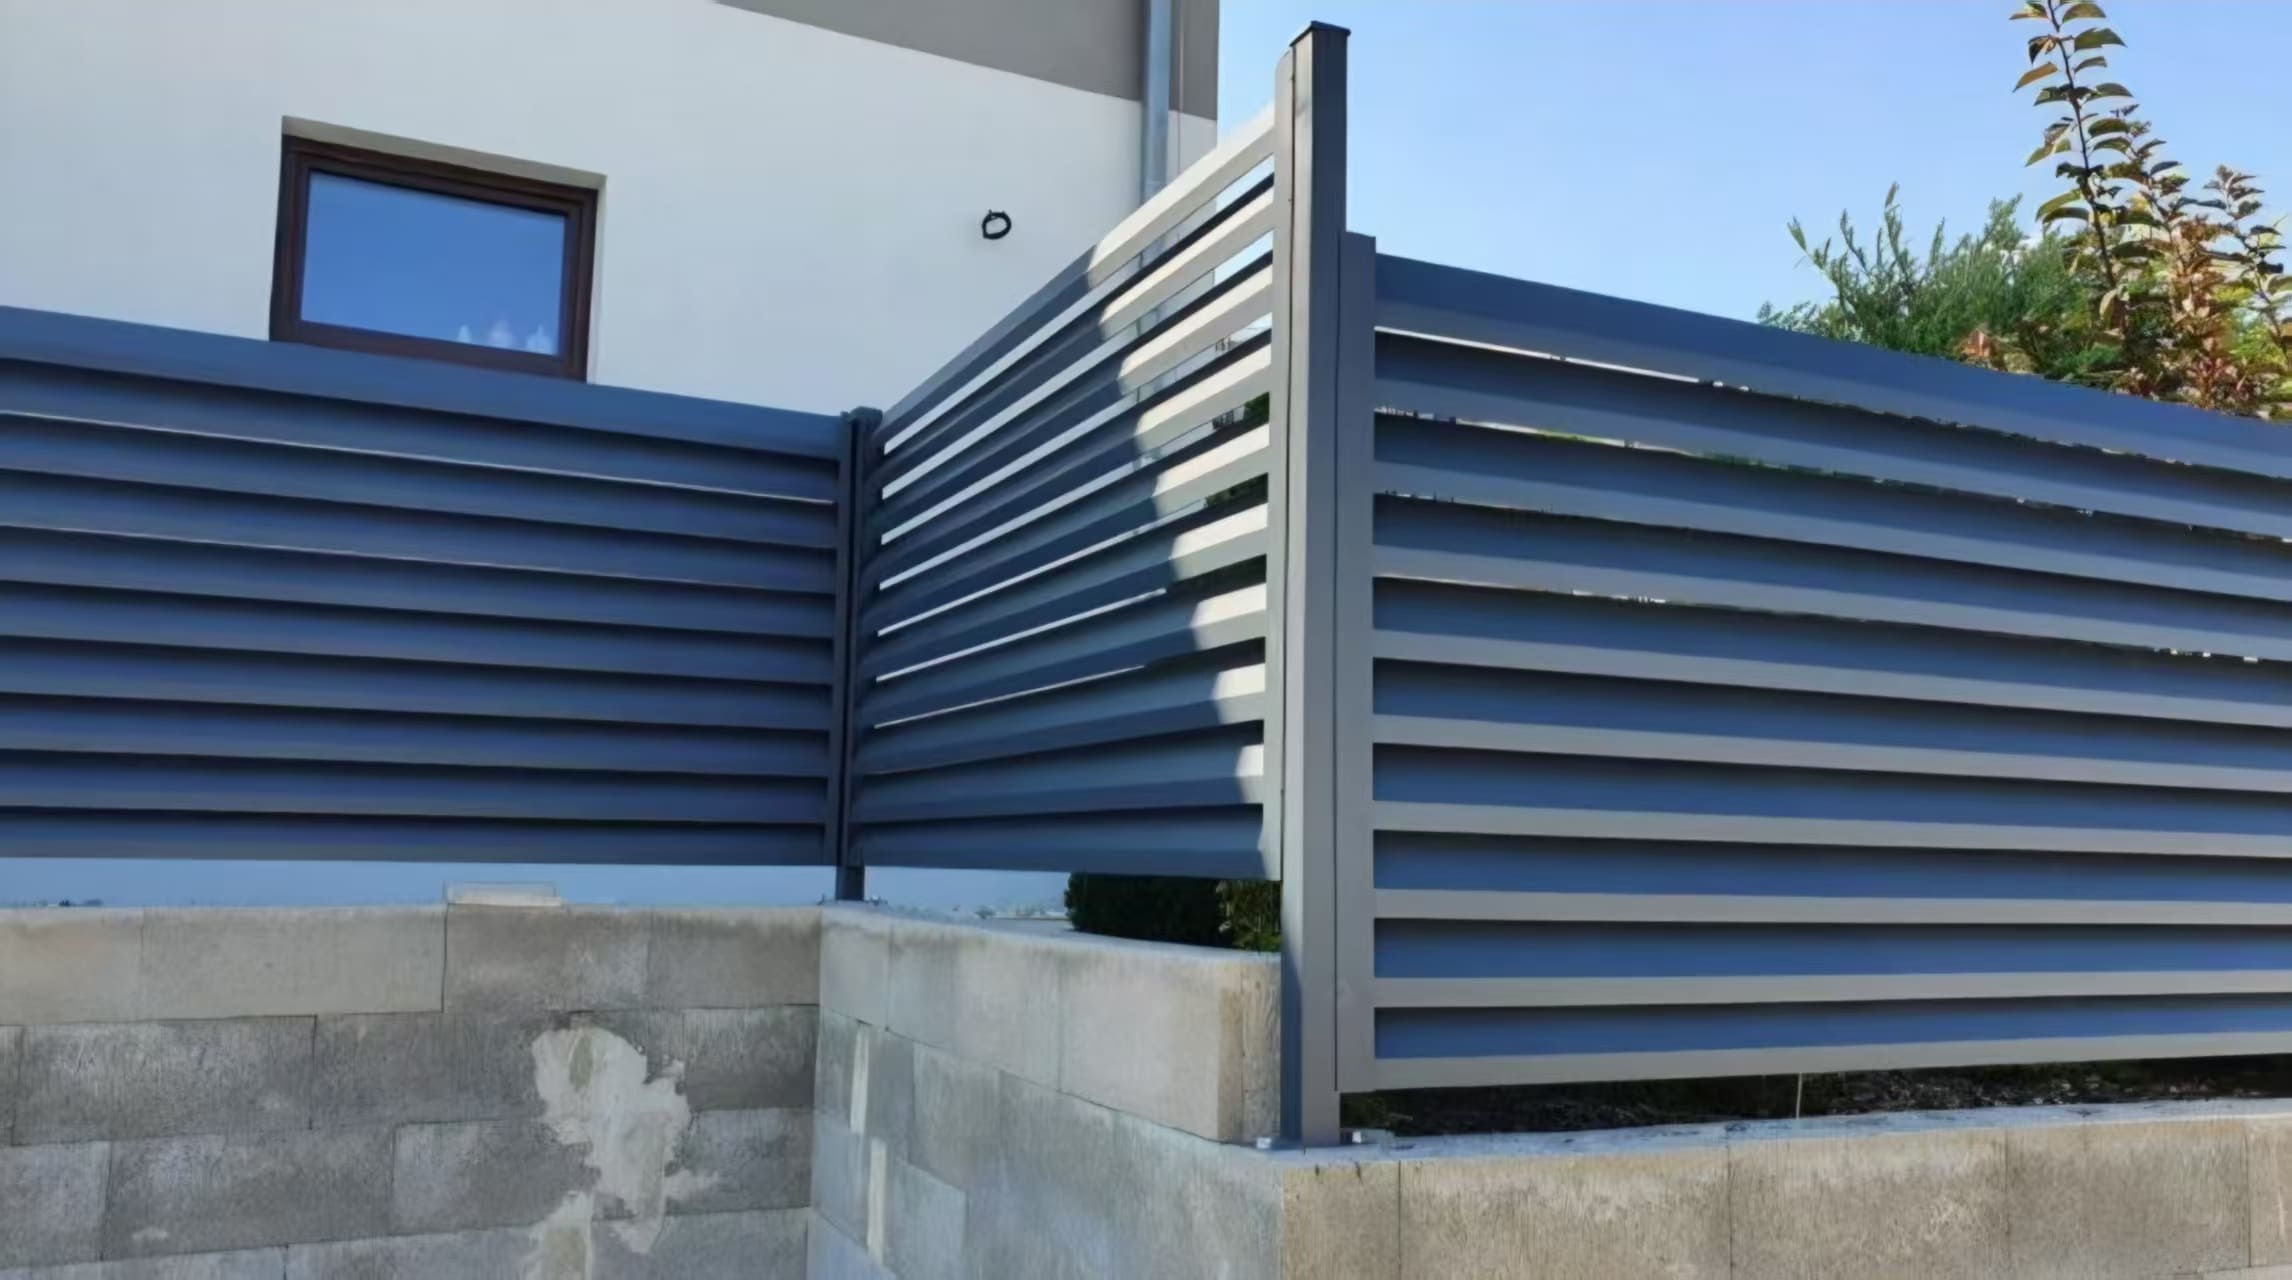
Variable-Height High-Privacy Louver Fence
VALUNO Solution
Keep the fence visually consistent while allowing every section to change height.
Variable Panel Heights
Each section was dimensioned according to the corresponding elevation of the existing stepped wall.
Consistent 2.0 m Width
The panel width remained consistent while the fence height changed from section to section.
High Privacy
The louver arrangement was selected to create a strong visual privacy effect across the boundary.
Existing Wall Adaptation
The fence was configured around the existing concrete structure rather than forcing the site to match a standard panel.
Typical Panel Width
2.0 m
Louver Blade
20 × 80 × 1.2 mm
Frame
40 × 60 × 1.8 mm
Privacy Direction
High Privacy
Behind the Projects
The product changes. The project logic stays the same.
Site-Specific Configuration
Existing walls, columns, spans, levels and architectural conditions influence the final system layout.
Precision Manufacturing
Profile selection, cutting, machining, decorative processing and assembly are coordinated around the approved project design.
Non-Standard Project Supply
Variable dimensions, custom patterns, project-specific layouts and integrated options can be reviewed before production.
Project Supply Process
Define the project before locking the product.
Drawings, dimensions, existing conditions and system requirements are reviewed before the production scope is confirmed.
-
01
Project Brief
Drawings, reference images, dimensions and requirements.
-
02
Technical Review
Site conditions, system limits and project-specific constraints.
-
03
Configuration
Layout, profiles, finish, accessories and installation logic.
-
04
Production
Fabrication according to the confirmed project scope.
-
05
Inspection & Packing
Product review and export-oriented packing preparation.
-
06
Project Delivery
Shipment documentation and project supply coordination.
Explore VALUNO
Systems Behind the Projects
Project RFQ
Have a Project
That Doesn't Fit a Standard System?
Send us your drawings, dimensions, site conditions and product direction. VALUNO can review the project before the final system and supply scope are confirmed.
Helpful Project Information
- Project Type
- Product System
- Quantity
- Dimensions
- Site Conditions
- Finish Direction
- Target Market
- Drawing / Reference